A bespoke kitchen is not defined by a single feature. It is the sum of small, deliberate choices: a layout that matches how you move, storage built around what you actually own, finishes that suit the light in your room, and details that disappear into the design rather than fighting it. Off-the-shelf kitchens make these decisions for you. A bespoke kitchen design lets you make them yourself.
Here is how each of those choices shapes a kitchen that feels personal, not just well-fitted.
Layout: built around how you actually use the room
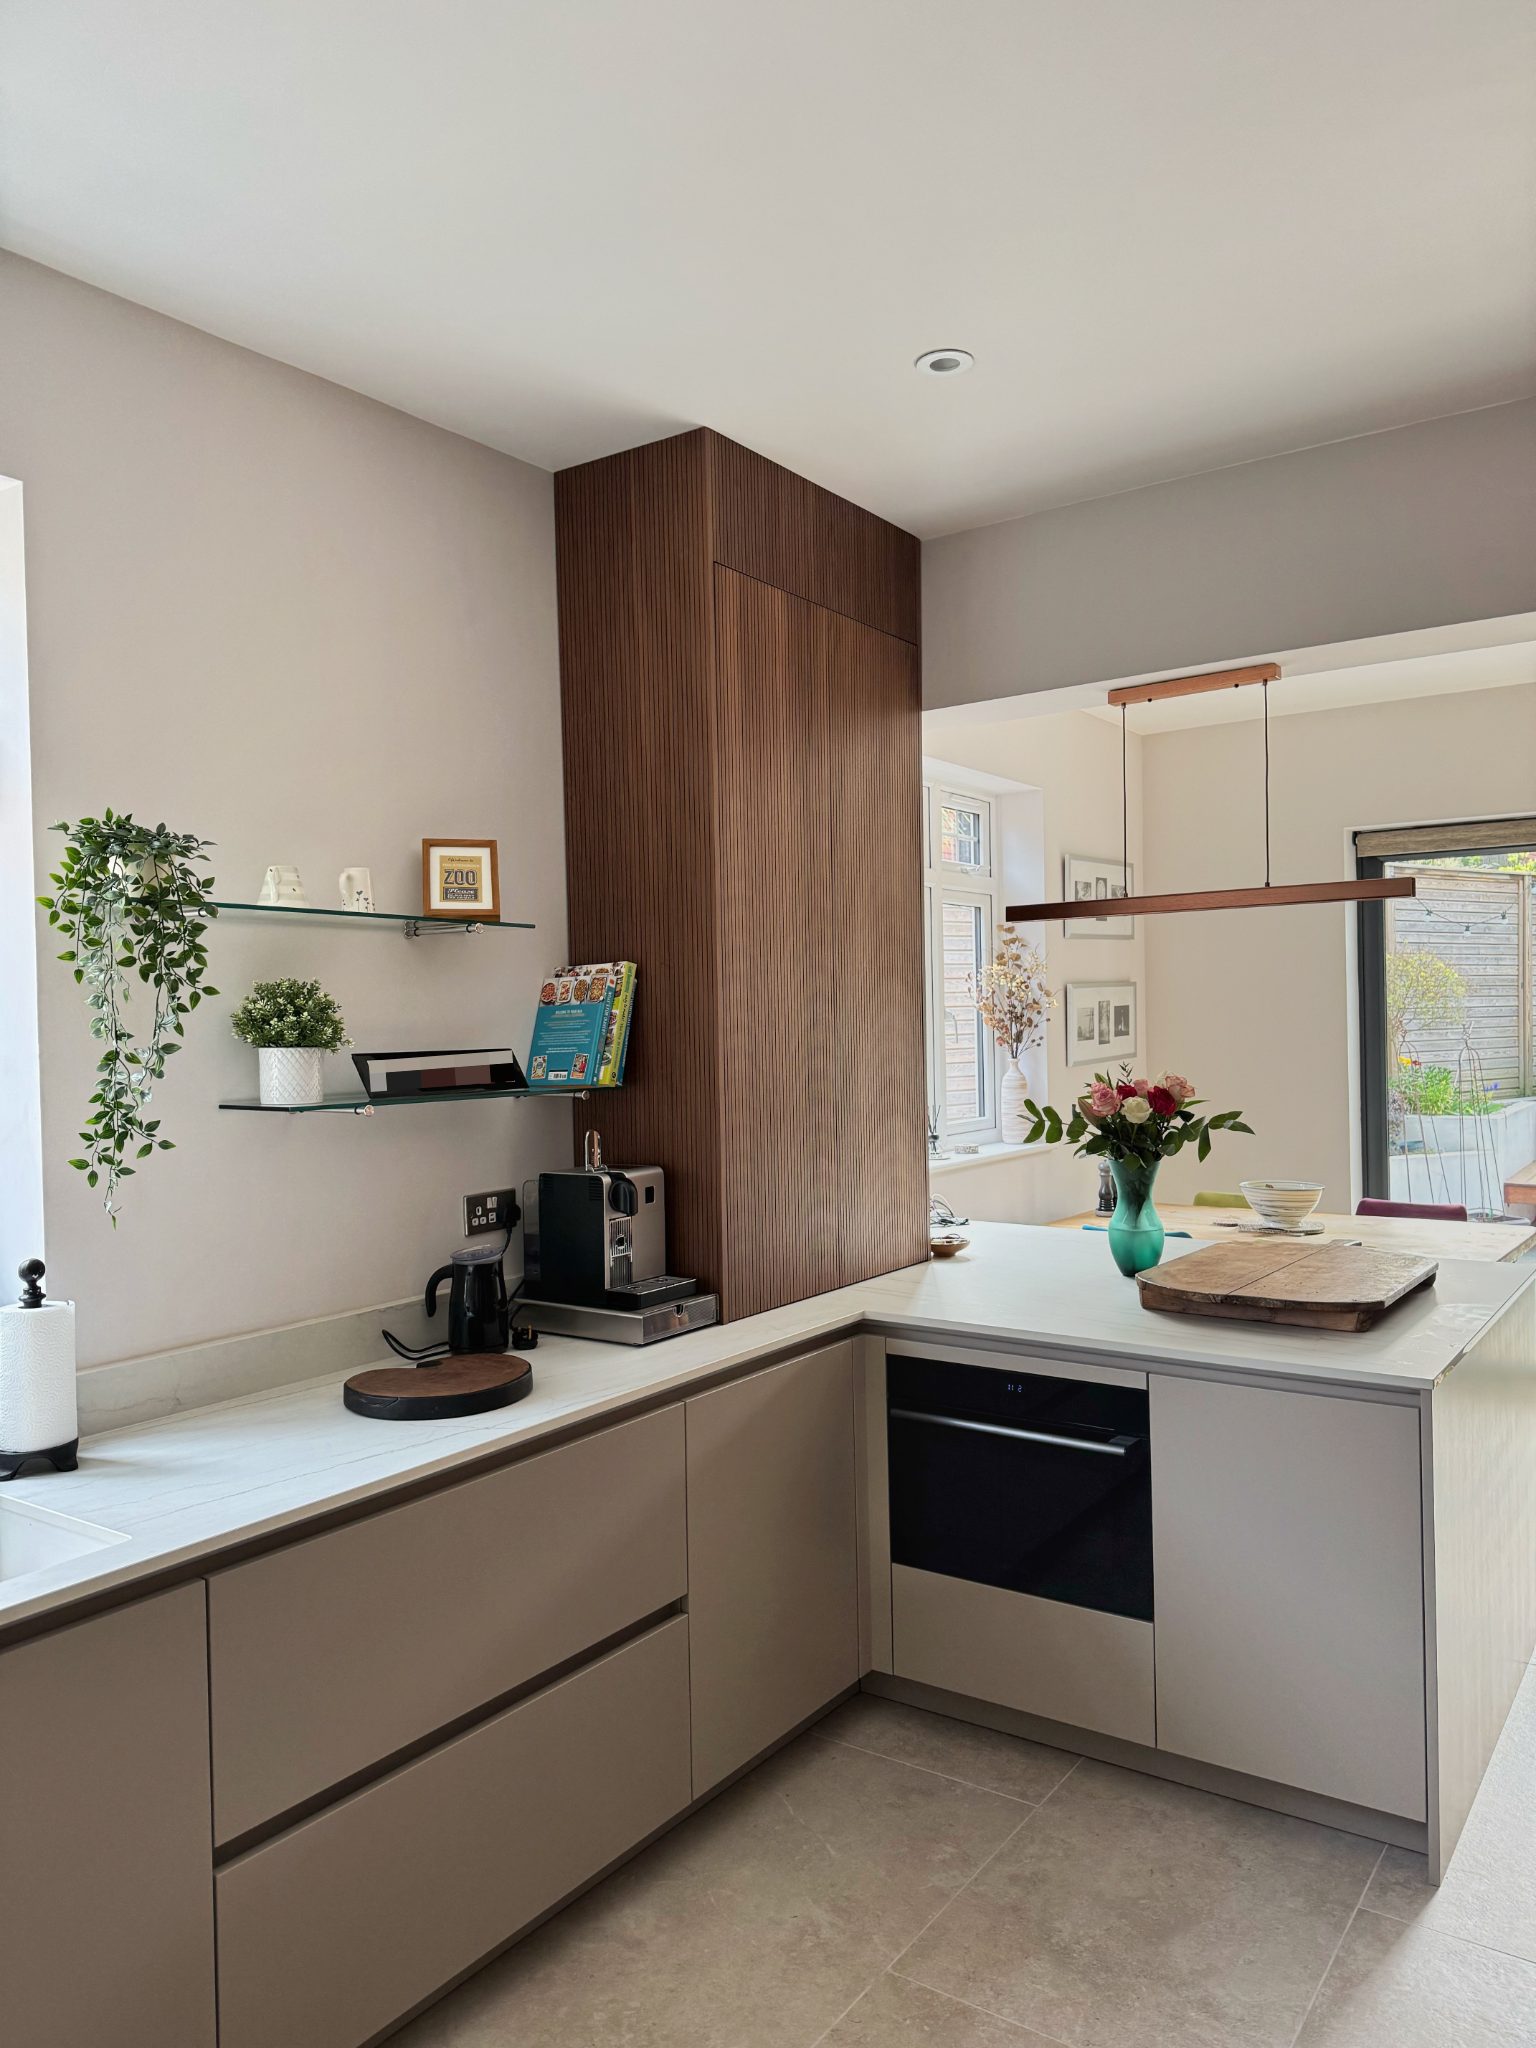
Layout is the first decision, and it is the one that affects daily life the most. A custom kitchen design starts with the room as it exists, not a template that gets squeezed into it. Where the light falls, where the doorways sit, where people naturally gather, all of it shapes the plan before a single cabinet is chosen.
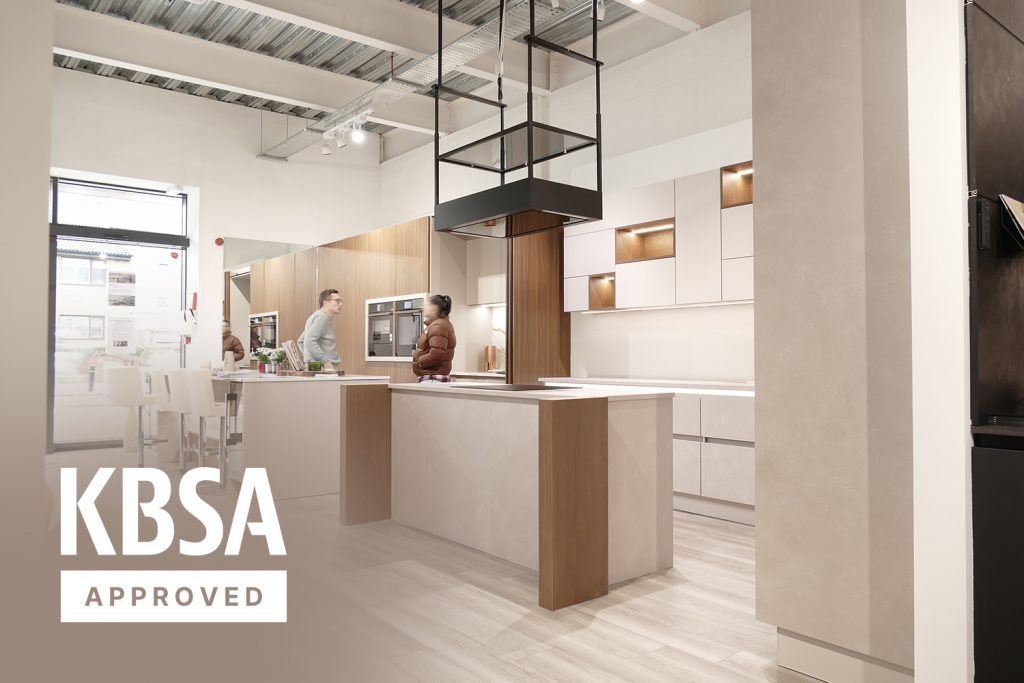
For some households, that means a tight, efficient galley layout that keeps everything within reach. For others, it means an open-plan kitchen design with an island as the social centre, built for cooking, eating, and talking at the same time. Tailored kitchen layout planning means the room is shaped around the people using it, not the other way round.
Storage: designed around the way you cook and live
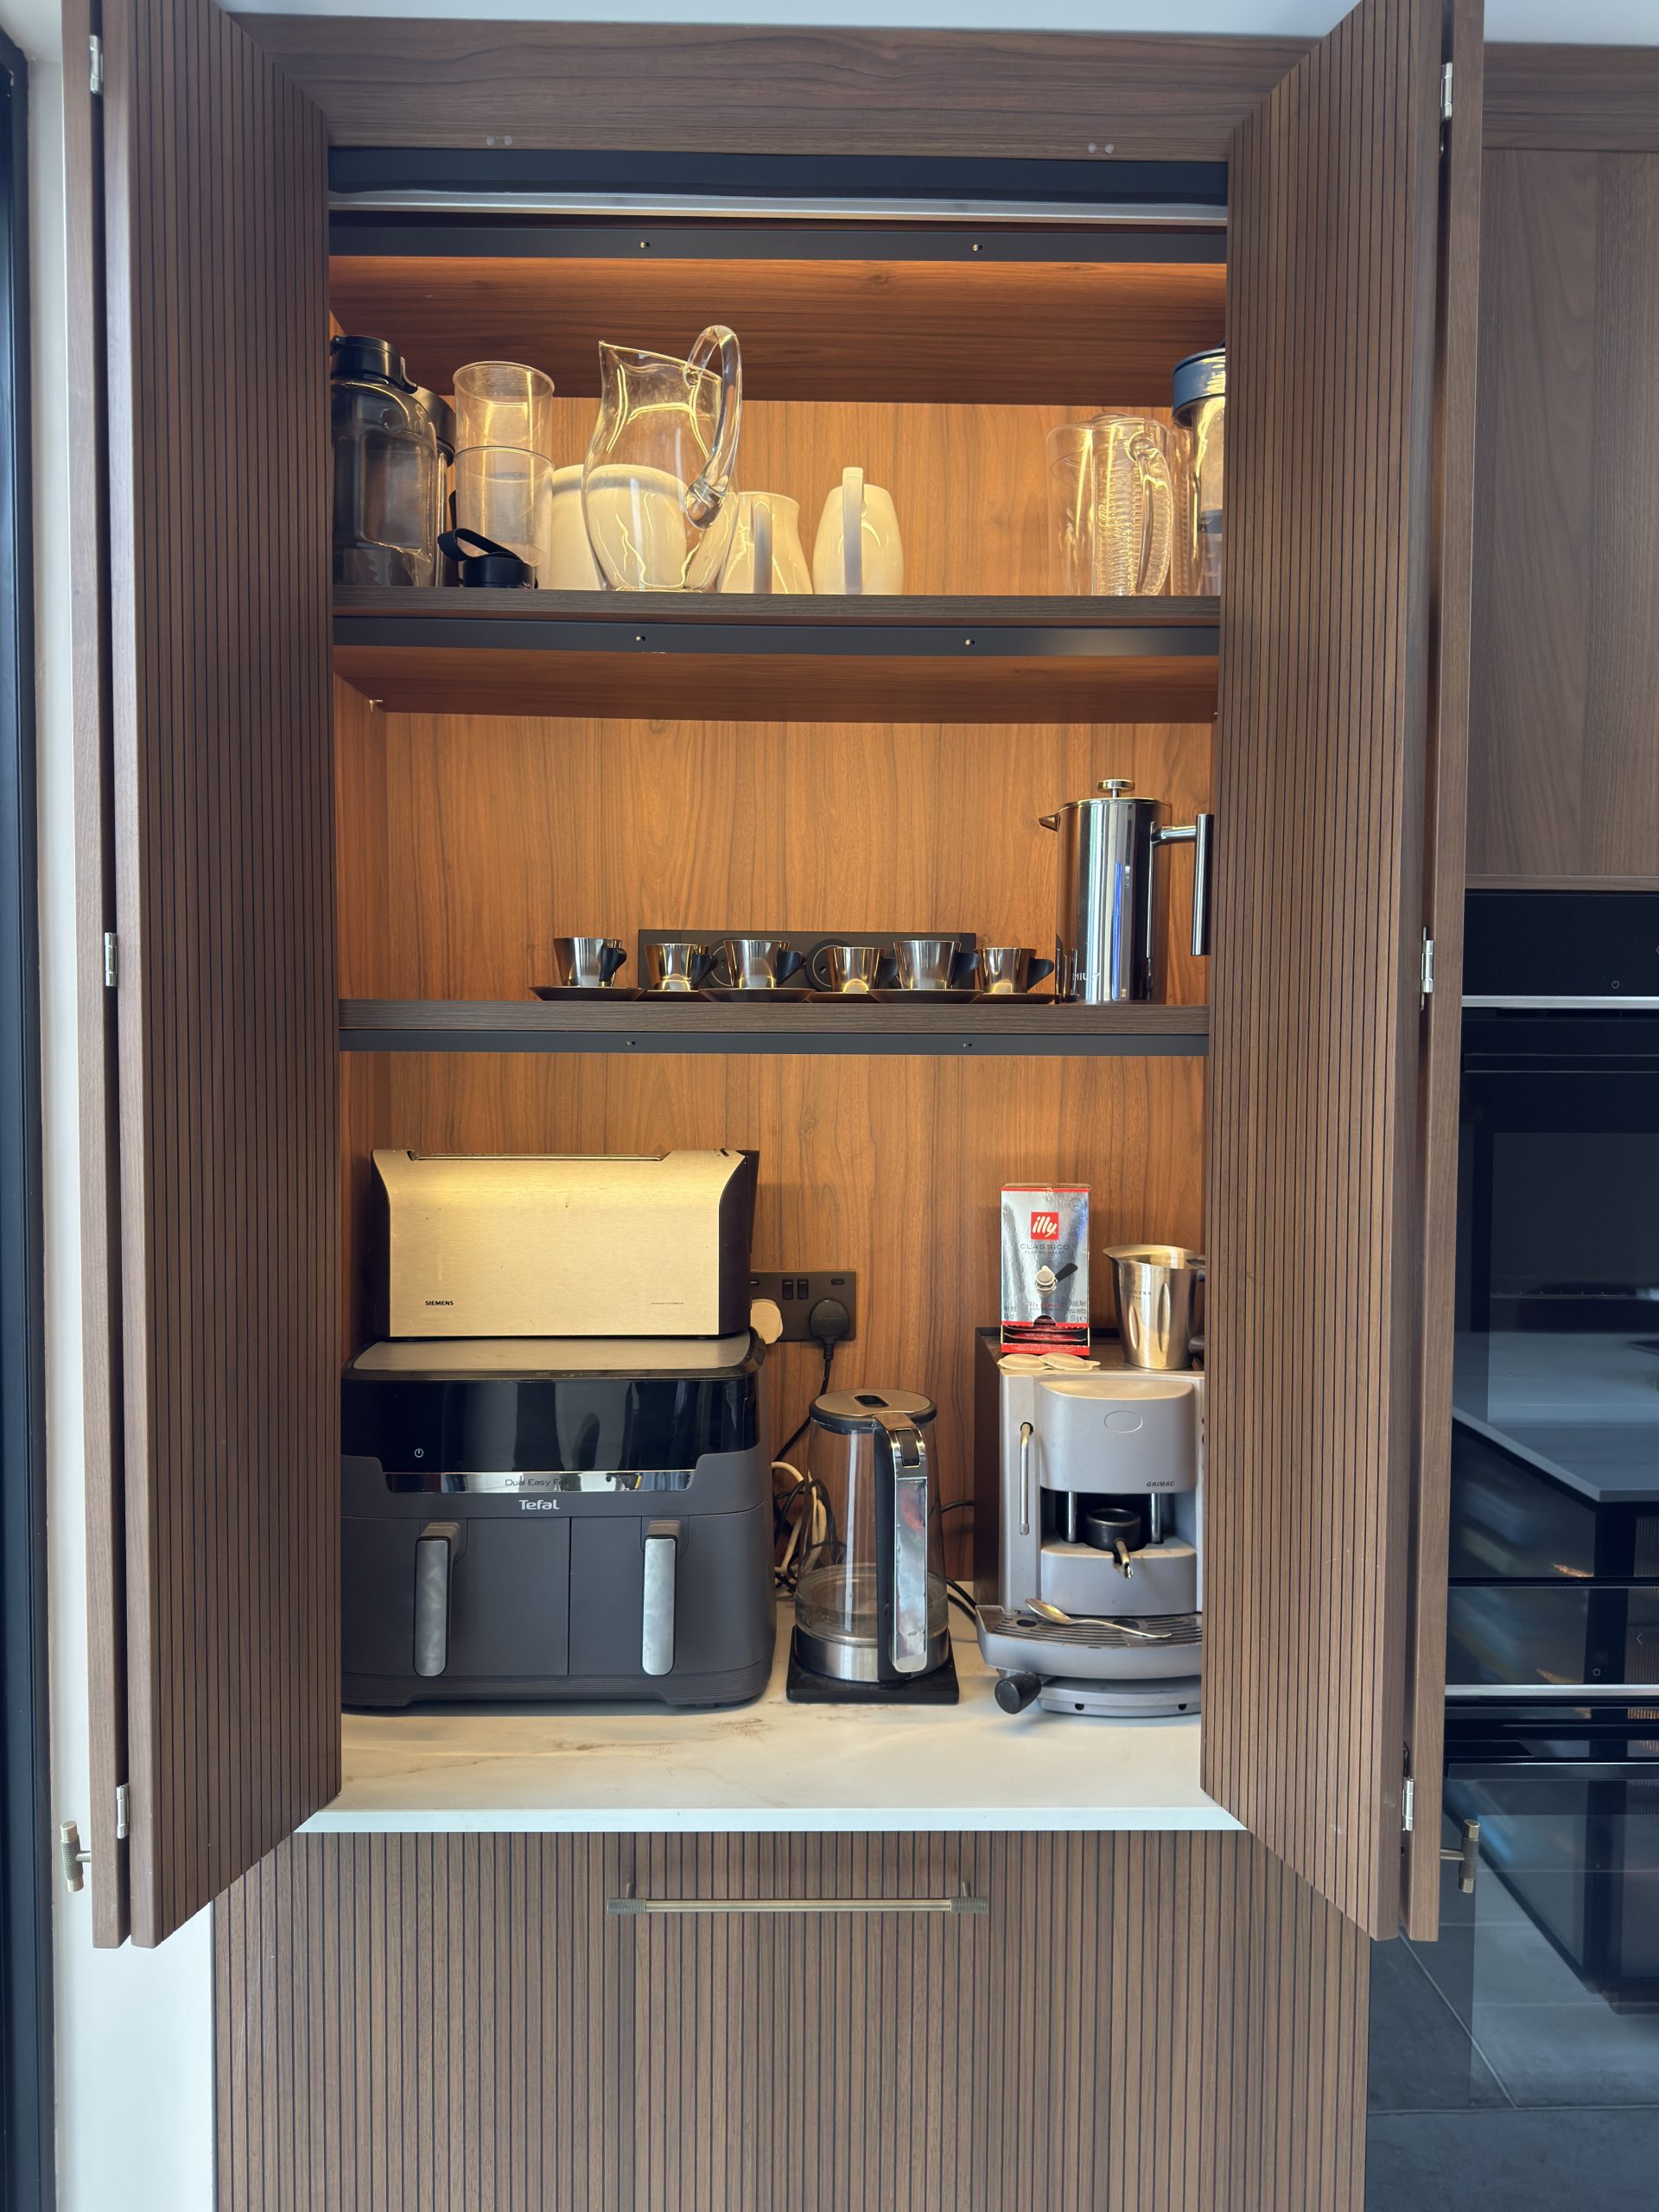
Generic storage solves a generic problem. Bespoke storage solves yours. A built-in pantry sized for the way you actually shop. A breakfast cabinet that keeps the kettle, toaster, and mugs in one place so mornings move faster. Deep drawers for pans instead of low cupboards that nobody wants to bend into.
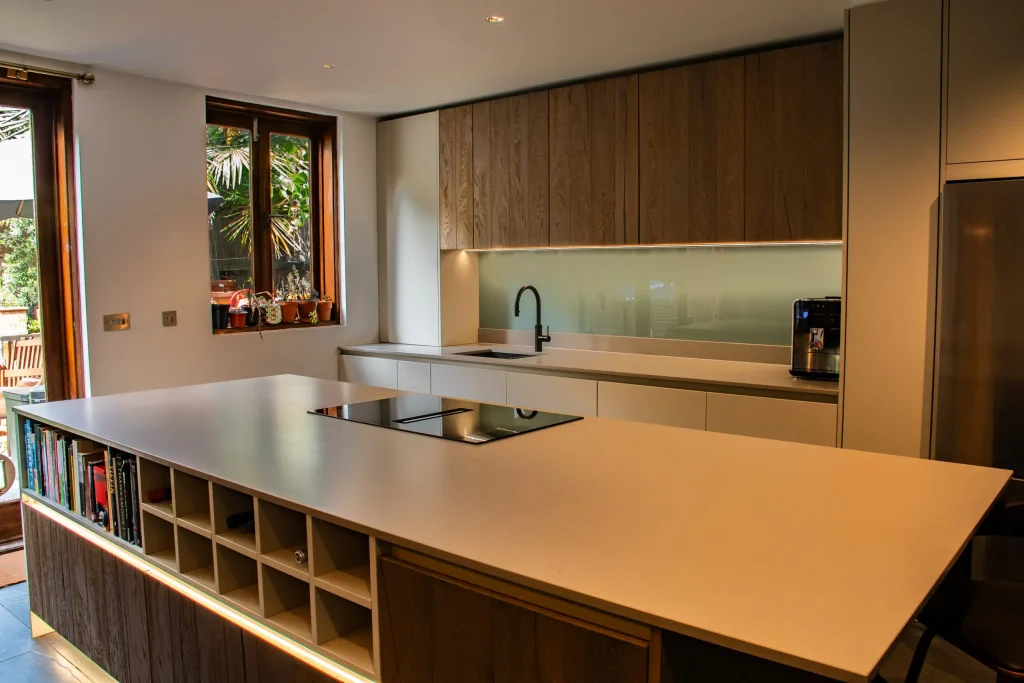
An island can do more than add worktop space. With the right kitchen island design, it becomes seating, storage, and prep space in one, scaled to the size of the room and the size of the family using it. None of this comes from a catalogue. It comes from looking at how you cook on a Tuesday night and a Sunday morning, then designing storage that fits both.
Finishes: setting the tone of the whole room
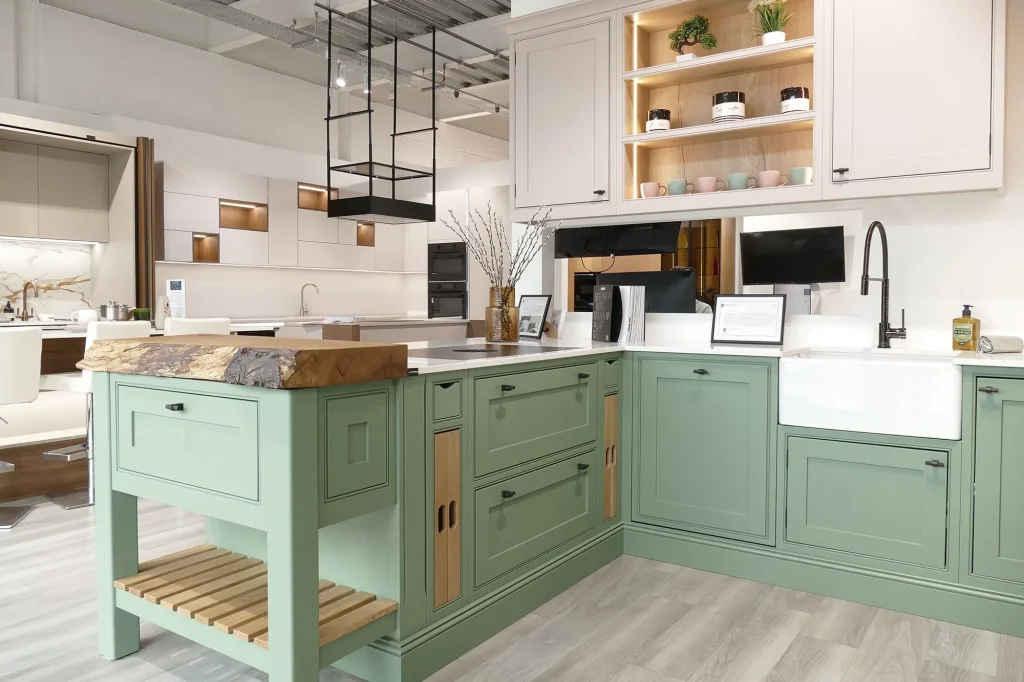
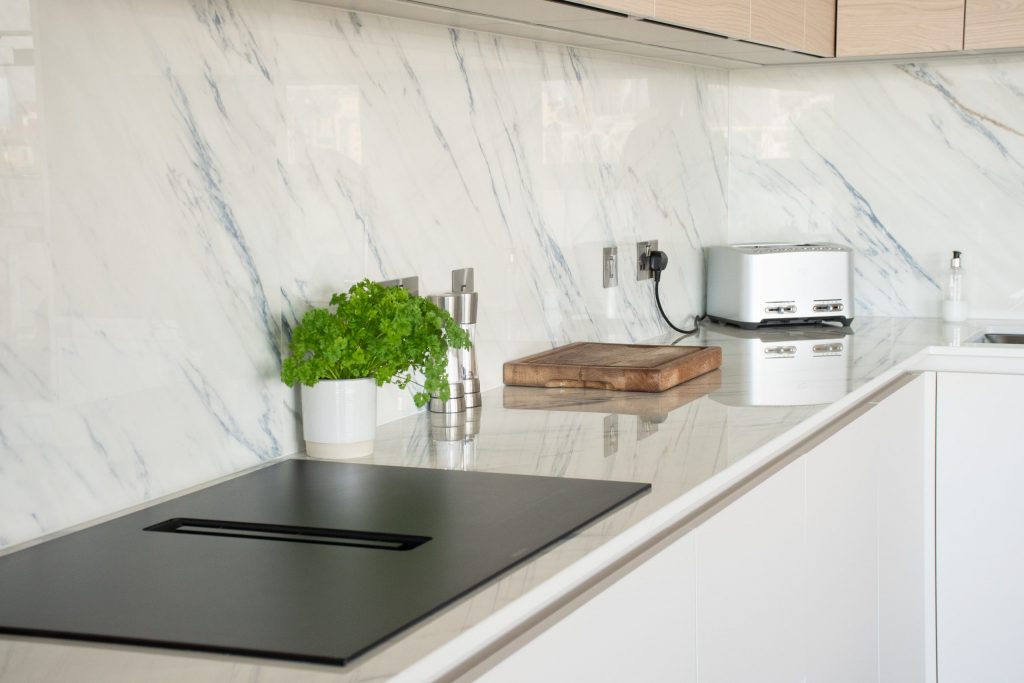
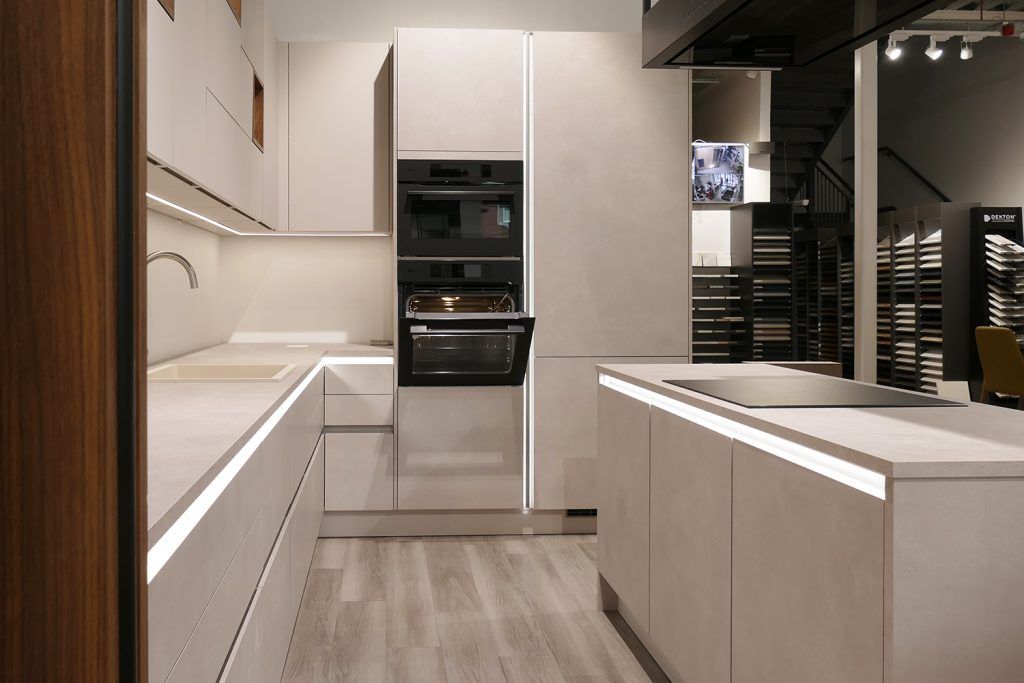
Finishes do more work than people expect. The same layout can feel completely different depending on the materials and colours chosen around it. Natural hardwoods bring warmth and texture for a traditional bespoke kitchen. Matt MFC and handleless kitchen design create the clean, pared-back look of a modern bespoke kitchen. Stone, metal, and glass each shift the mood again.
None of these are right or wrong. They are simply different answers to the same question: what should this room feel like when you walk into it. Bespoke kitchen finishes let that answer be yours.
Lighting: shaping mood as much as visibility
Kitchen lighting design is often the last thing considered and the first thing noticed. Under-cabinet lighting changes how a worktop feels to cook on. A pendant over an island sets the tone for evenings spent gathered around it. Warm, layered lighting makes a kitchen feel lived-in rather than clinical.
Because a bespoke kitchen is built room by room, lighting can be planned alongside the layout rather than added afterwards. That difference shows, especially after dark.
Integrated features: the details that make a kitchen feel considered
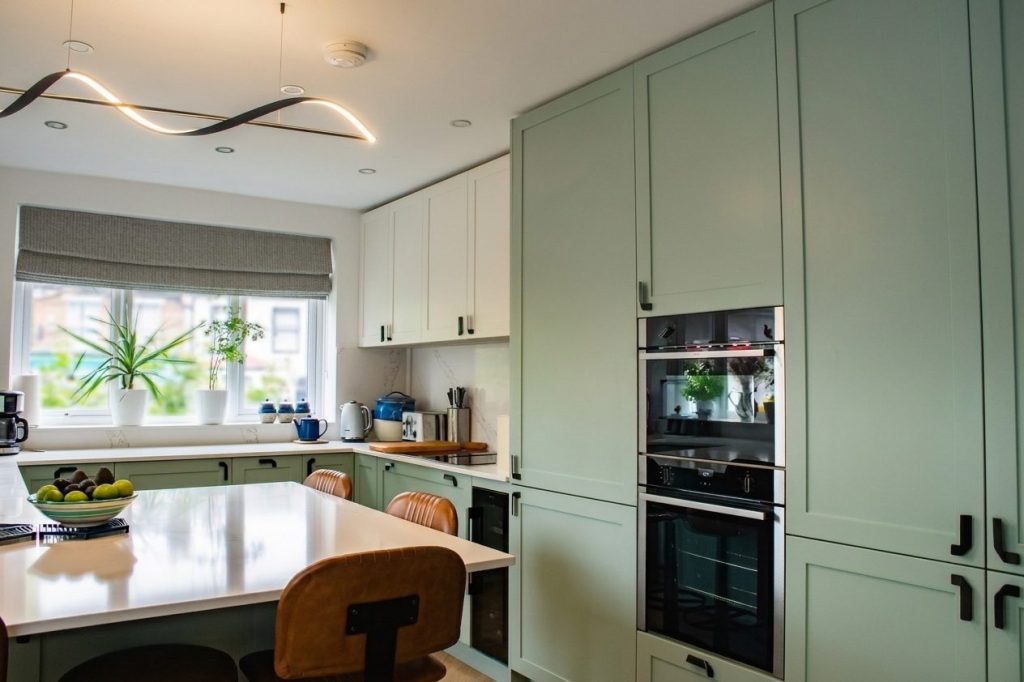
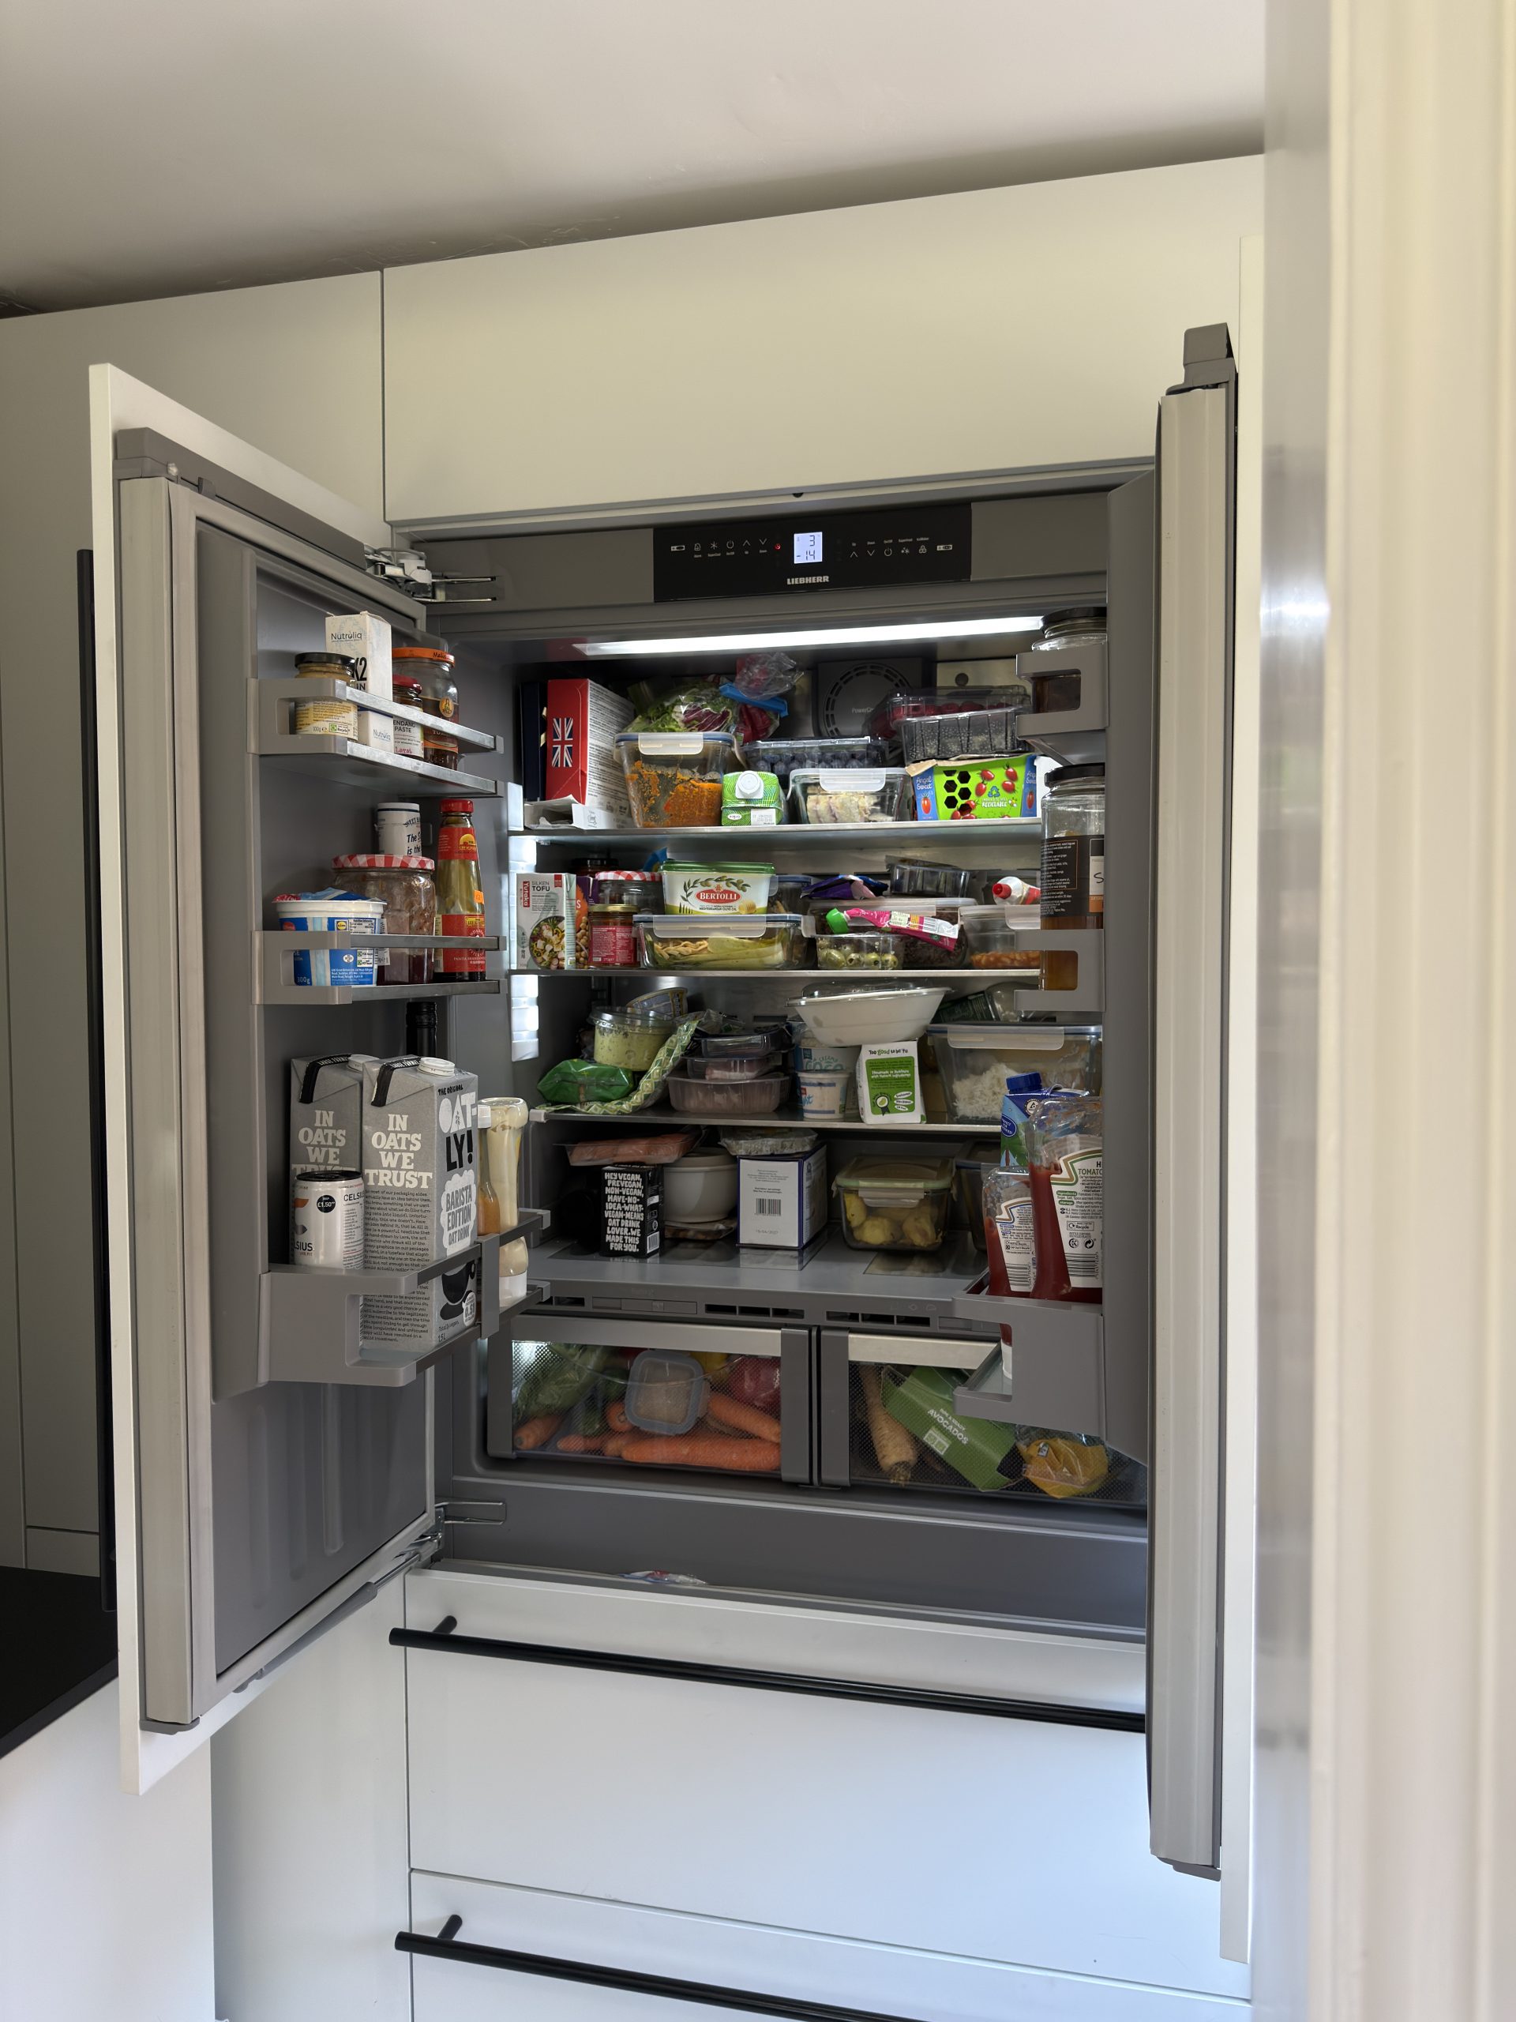
Integrated appliances keep a kitchen looking calm and uninterrupted, with no visual clutter to distract from the cabinetry. But integration goes beyond appliances. Charging points hidden in drawers, pop-up sockets on an island, internal organisers fitted to specific drawer widths. These are the details that do not show up in a showroom photo but are felt every single day.
This is where bespoke kitchen design earns its name. Anyone can buy a kitchen. Far fewer people get to design every detail of one.
How bespoke kitchen layouts can be tailored to your space
One of the biggest advantages of a custom kitchen design is how well it fits the room it is built for, regardless of size. A small bespoke kitchen does not need to feel like a compromise. Less cabinetry does not mean a smaller-feeling space; it often means a smarter one, with every inch of storage and worktop earning its place.
A medium kitchen has more room to play with, often enough for an island that genuinely gets used rather than just looked at, with seating for two or three people built in from the start. A large family kitchen design can stretch further still: multiple zones for cooking, eating, and working, all planned together rather than bolted on over time.
Off-the-shelf kitchens are built to standard dimensions and standard assumptions about how a room works. Bespoke planning starts from the actual measurements of your space and the actual needs of your household, which is why a tailored kitchen layout consistently fits better than anything pulled from a catalogue, in a flat, a terrace, or a much larger family home.
Custom storage ideas that make a kitchen more practical and personal
Storage is one of the clearest places where bespoke design shows its value. A double pantry built into an existing alcove. An island with an overhanging worktop for seating on one side and concealed appliance storage on the other. Bifold cabinet doors that hide a coffee machine or toaster until it is needed.
These choices come from a practical question: what does this household actually need to store, and where do they need it. Kitchen storage solutions designed this way solve real problems, like keeping small appliances out of sight, fitting an awkward alcove properly, or giving everyone in the family their own dedicated space, rather than offering generic shelving that happens to be available in a standard size.
Style choices that let homeowners express their taste
A bespoke kitchen does not have to look a certain way. That is the point of it. Some homeowners want a minimalist, handleless kitchen design with flat fronts and almost no visible hardware. Others want the warmth and detail of a traditional bespoke kitchen, with panelled doors and a more classic, characterful feel. A Georgian-influenced kitchen and a stripped-back contemporary one can both be considered bespoke, because the term describes the process, not a particular look.
What ties these styles together is intent. Every choice, from the cabinet profile to the worktop edge, reflects a preference someone actually holds rather than a default that came with the kitchen. That is what makes a bespoke kitchen feel like a personal space rather than a finished product, regardless of which kitchen style options you end up choosing.
If you are planning a bespoke kitchen in Greenwich, Blackheath, Bromley, Bexley, or anywhere else across SE London, our showroom team can talk you through these choices in person and show you how they would work in your own space.