If you have been searching for kitchen showrooms in London, you may already have noticed that they do not all offer the same experience.
Some are primarily retail spaces where you choose a range, add appliances and arrange fitting separately. Others are design studios where the room, the materials, the building work and the installation are considered together.
Neither route is automatically right for every home. The useful thing is knowing what to expect before you visit, what to bring with you and which questions will help you compare one showroom with another.
We are a small, independent kitchen studio in South-East London, so this guide is written from that point of view. A showroom visit should give you clearer answers, not leave you feeling hurried into a decision.
What should happen during a showroom visit?
A good visit normally begins with a conversation about your room and how you use it.
You may talk about:
- What does not work in your current kitchen
- How many people cook at the same time
- Whether you need more storage or a proper pantry
- Appliances you already own or would like to include
- The style of your home
- Whether the project includes flooring, lighting, plumbing or structural work
- Your budget and preferred timescale
You should then have the chance to look around properly. Open the doors and drawers. Stand at the island. Look at the worktops from different angles. Feel the difference between a painted timber door, a laminate finish and a handleless cabinet.
Photographs are useful for inspiration, but they flatten texture and colour. A real sample in natural light will tell you much more.
At Victoria Kitchens, we start with the practical questions before moving into finishes and details. There is usually tea or coffee, a few samples on the table and time to talk things through properly. Nothing needs to be decided during the first visit.
Visit our showroom in Charlton Riverside
Our showroom is at:
Charlton Riverside Centre
375 Woolwich Road
London SE7 7AJ
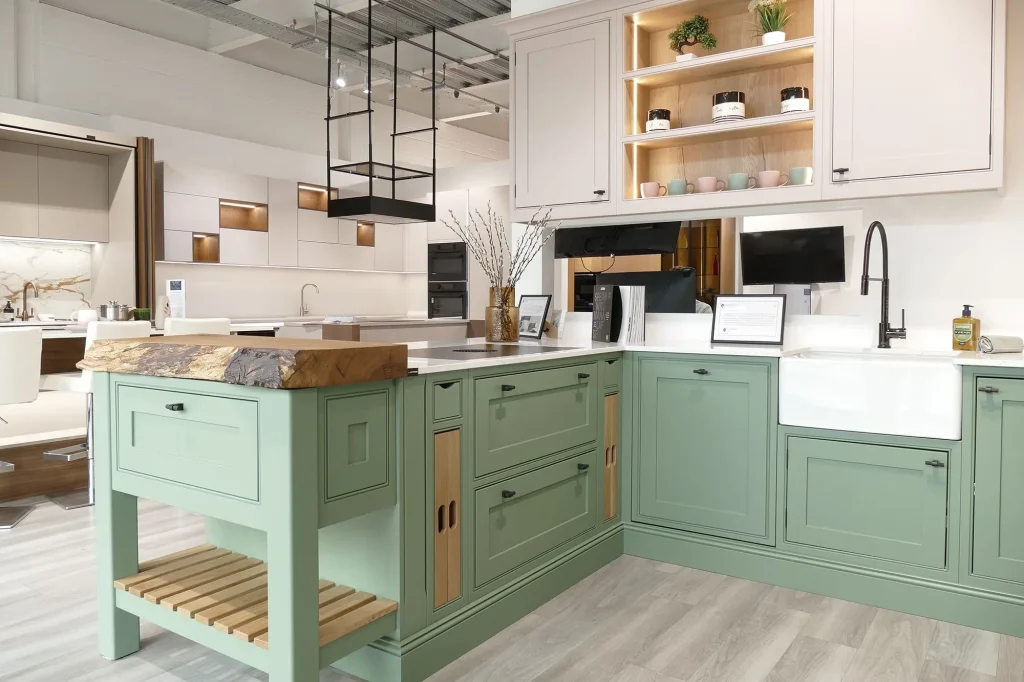
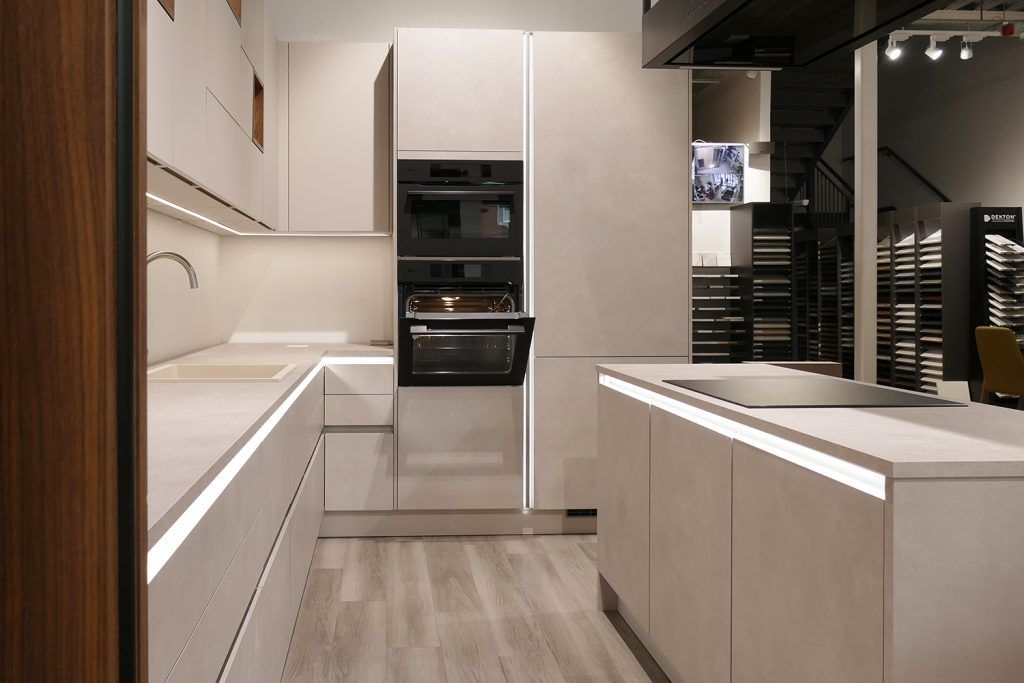
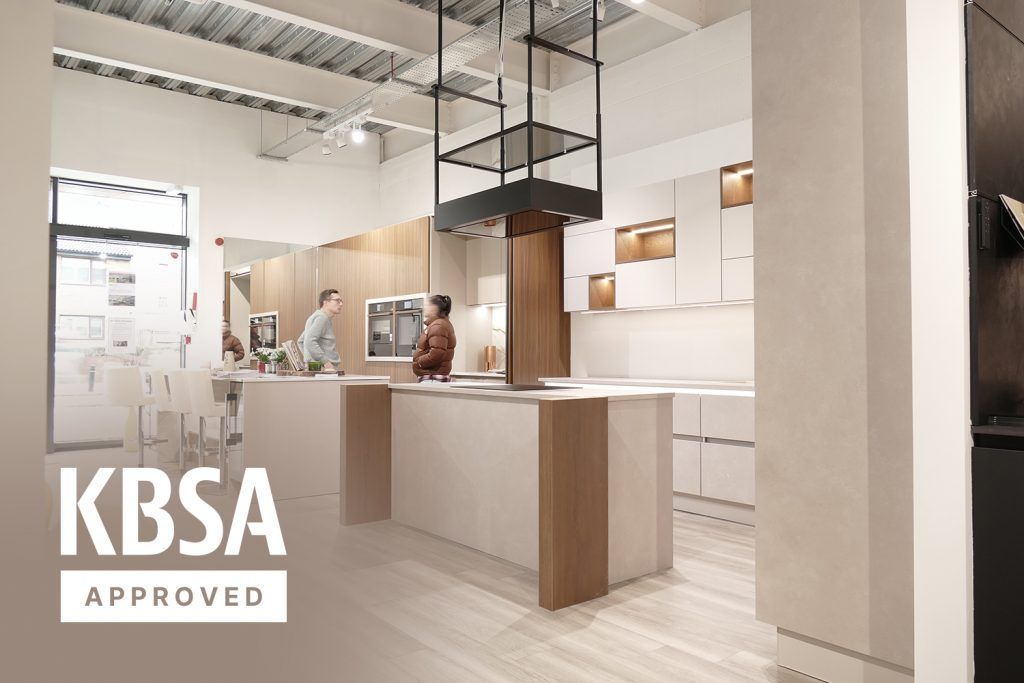
There are four full display kitchens to walk through, including contemporary handleless designs and more traditional Shaker cabinetry. The displays are designed to be interactive, so you can open units, test drawers and see how different storage arrangements work in a complete room.
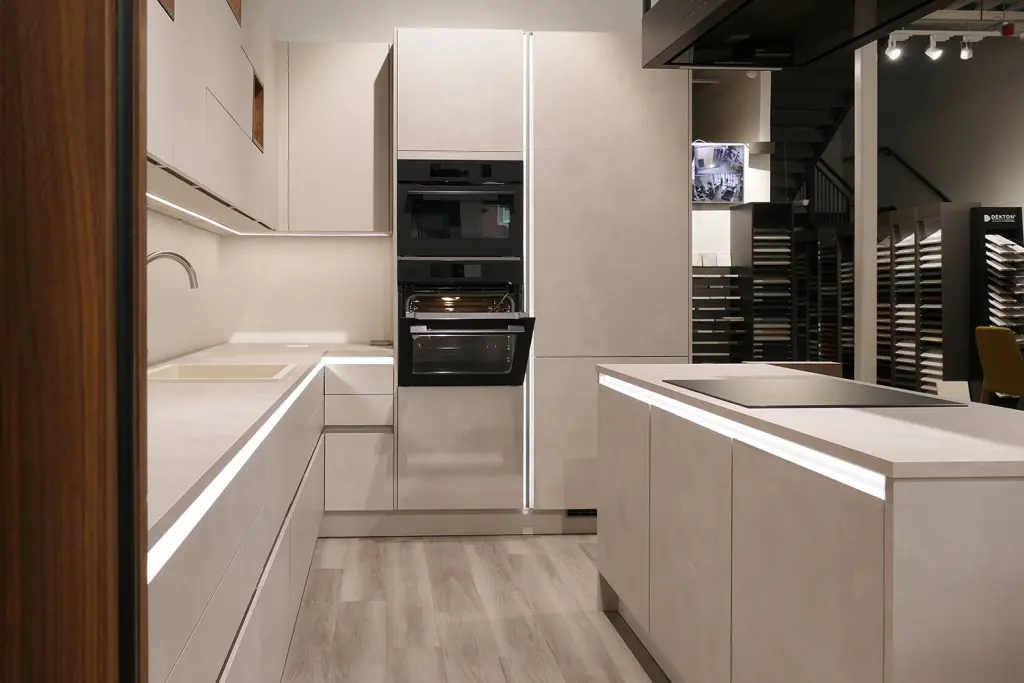
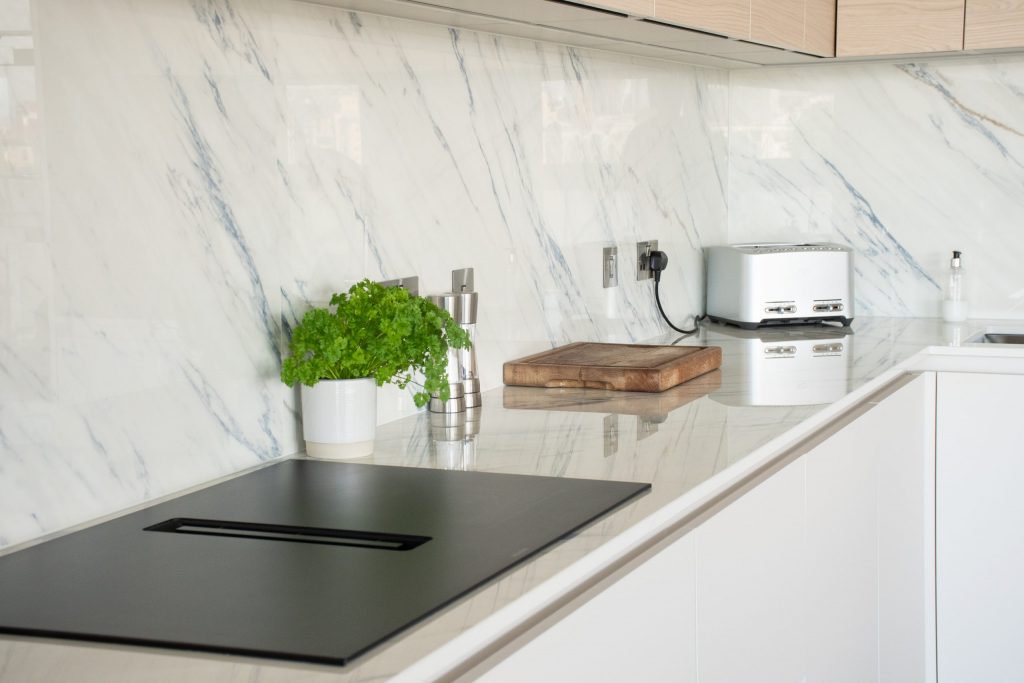
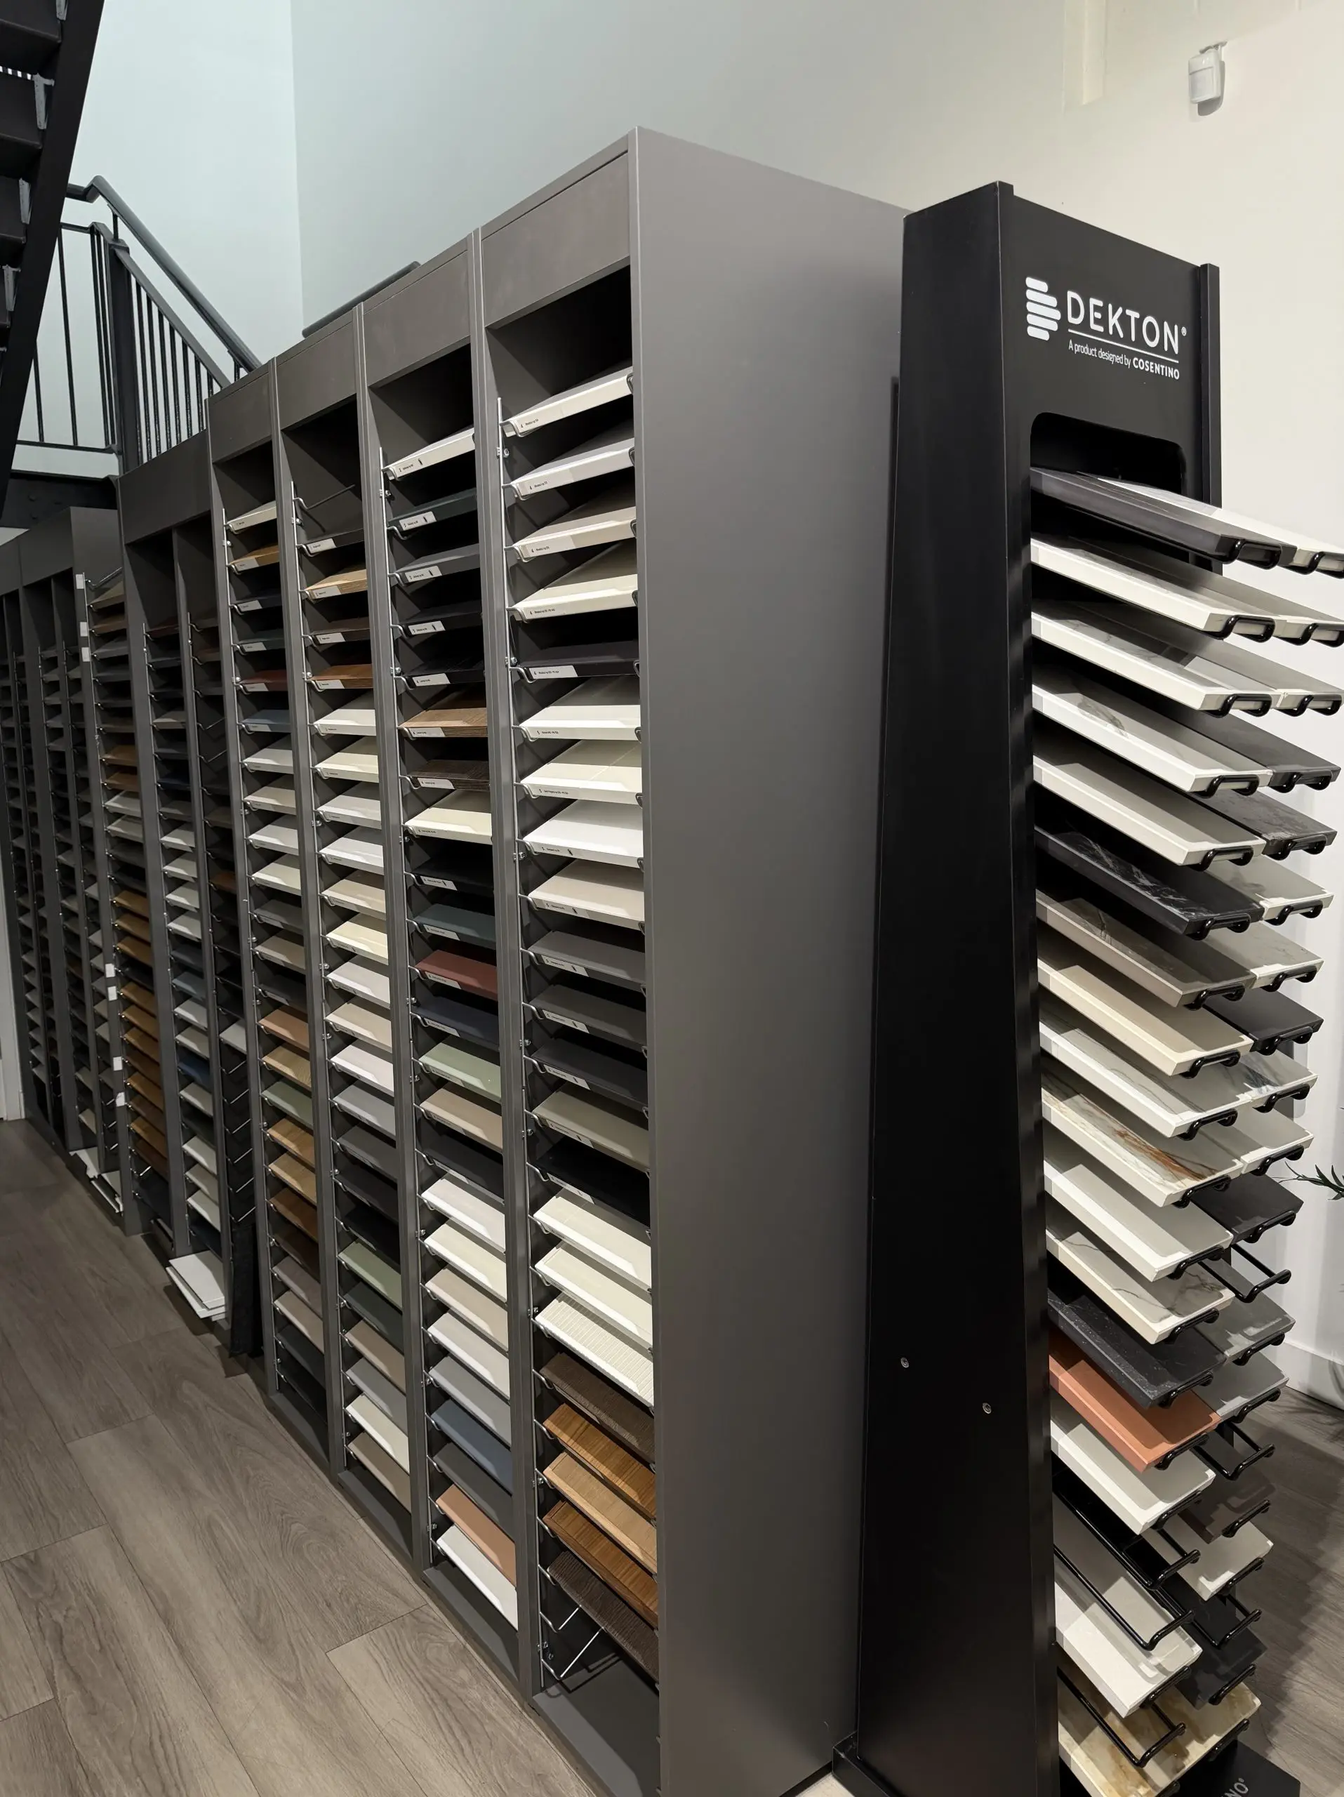
You can also look through our material and finish library, comparing door colours, worktops, handles, sinks and other details side by side.
If you are searching for a kitchen showroom in Greenwich, we are a short distance away in Charlton and serve homeowners across Greenwich, Blackheath, Lewisham, Bromley, Dulwich, Sidcup, Chislehurst, Canary Wharf and Central London.
You are welcome to walk in without an appointment if you are nearby and would simply like to look around. If you want dedicated time with a designer, it is sensible to arrange a consultation. We also offer a virtual tour for anyone who cannot visit in person.
What should you bring?
You do not need a complete architect’s pack to visit a kitchen showroom. Rough information is perfectly useful at the early stage.
Bring whatever you have:
- Rough room measurements
- A hand-drawn plan
- Photos of the existing kitchen
- Photos of adjoining rooms and access points
- Any builder’s, architect’s or estate agent’s plans
- A list of appliances you want to keep or replace
- Images of kitchens, colours or layouts you like
- A short note about what frustrates you now
- An approximate budget range, if you have one
A few photographs taken from the corners of the room can help a designer understand the space. Include windows, doors, radiators, boiler cupboards and any awkward corners.
If you know where the water, waste, gas or electrical points are located, make a note of them. If you do not know, that is fine. A site survey will confirm the important details later.
The form is a guide, not a test. You can arrive with incomplete information, early ideas or no clear style at all. That is part of what the first conversation is for.
Look at storage before colour
Colour is enjoyable to discuss, but storage usually has the greatest effect on how a kitchen works from day to day.
The 2024 Houzz UK Kitchen Trends Report found that pantry cabinets were the most-added kitchen feature, with 43% of respondents adding or upgrading one. The same research found that 95% of homeowners included some form of speciality storage in their upgraded cabinetry.
That reflects what many homeowners discover during planning: the new kitchen is often needed less for extra cupboards than for better organisation.
Ask to see examples of:
- Tall pantry or larder units
- Deep drawers for pans and small appliances
- Pull-out recycling and waste bins
- Cutlery and utensil inserts
- Spice storage
- Corner storage
- Full-height cupboards
- Utility storage for cleaning equipment
- Integrated appliance storage
The right choice depends on the room and your habits. A walk-in pantry may be useful in one house but take up valuable space in a London flat. A well-organised tall larder may provide the better answer.
Compare real materials and finishes
Current UK renovation data shows that cabinet colours are becoming more varied. Grey remains common, while blue, green and natural wood tones have become increasingly popular. That does not mean you need to follow a trend.
Use the showroom to compare finishes in person and consider how they will look with your flooring, walls and natural light. Ask whether you can take samples home before making a final decision.
Victoria Kitchens offers two distinct cabinetry approaches:
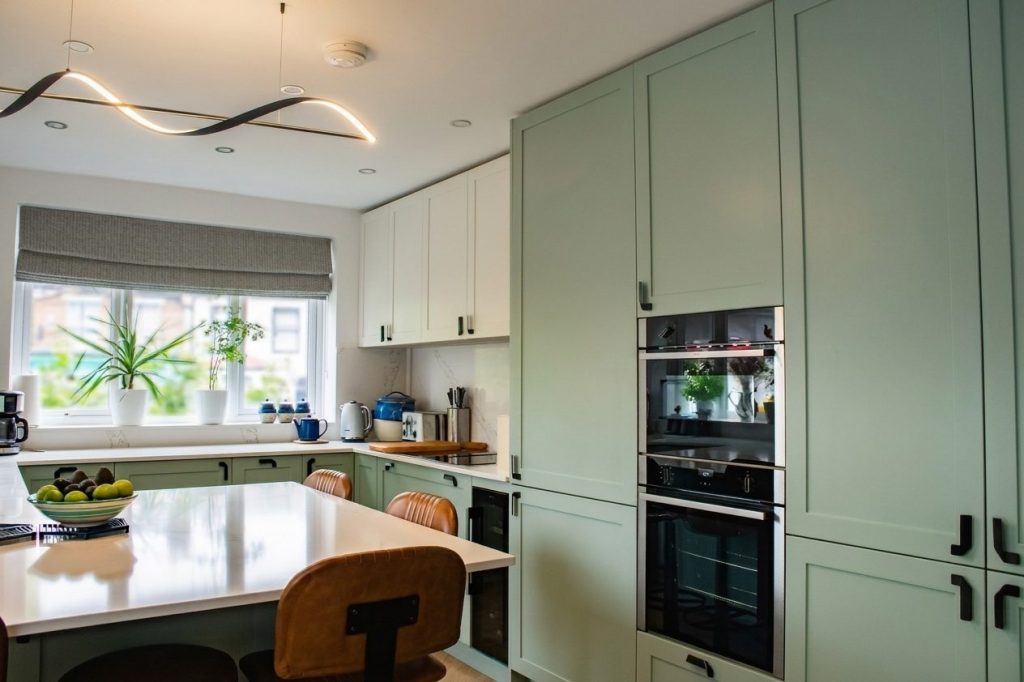
- Hand-painted British Shaker cabinetry for homes that suit framed doors, traditional proportions and carefully chosen colour.
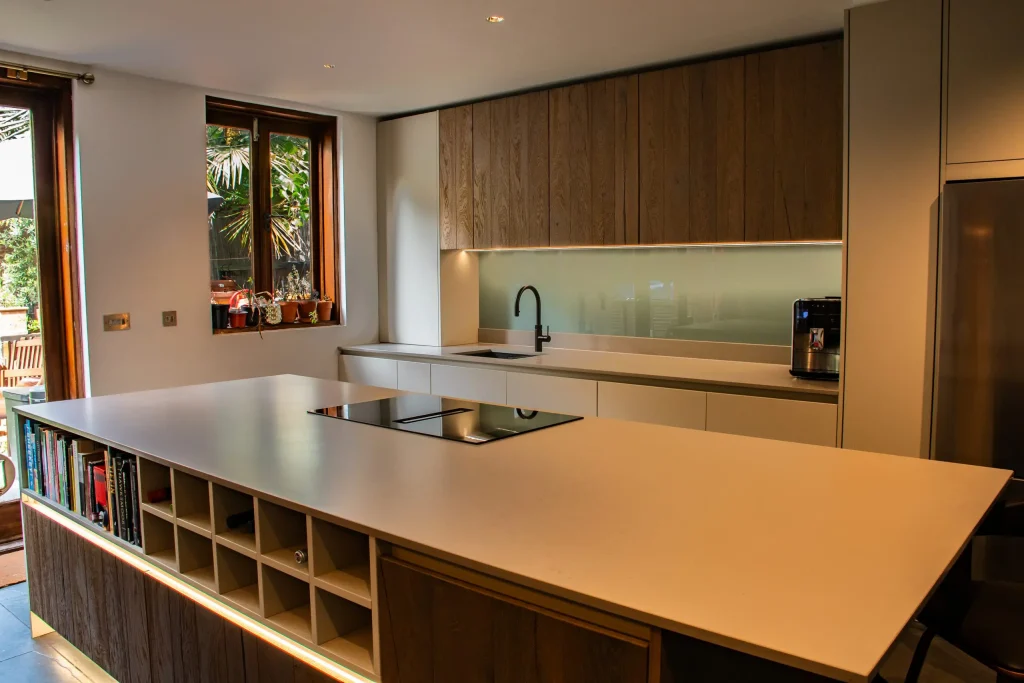
- Precision German handleless cabinetry, including Ballerina and Bauformat, for clean lines, integrated appliances and a more contemporary finish.
Both can be used to create a carefully planned kitchen. The important question is not which style is considered more luxurious. It is which construction and layout suit your property, your taste and the way you live.
Questions to ask any kitchen showroom
A showroom should be comfortable answering practical questions. You do not need to know the technical terms. Ask plainly.
Design and measurement
- Who measures the room?
- Is the design based on a proper site survey?
- How many revisions are included?
- Will I receive CAD drawings or 3D visuals?
- Who checks that the design works with existing doors, windows and services?
Installation
- Who installs the kitchen?
- Are the fitters employed by you, or are they independent subcontractors?
- Who coordinates the plumber, electrician, tiler and decorator?
- Who will I contact if something changes during the project?
- Who returns for snagging?
Pricing
- What does the quote include?
- Are removal and disposal included?
- Are plumbing, electrics, flooring and decorating included?
- Are appliances, delivery and worktop templating listed separately?
- Will I receive an itemised quote before any costs are incurred?
- What happens if the scope changes?
Warranty and after-care
- What is the warranty on the cabinetry?
- Is there a warranty on hinges and drawer runners?
- What cover applies to the worktops?
- Is installation workmanship covered?
- Who deals with adjustments or faults after the kitchen is complete?
Programme
- What are the current manufacturing lead times?
- When will the design be signed off?
- How long will installation take?
- How long should I expect to be without a working kitchen?
- What happens if a component arrives damaged or late?
The answers should be clear rather than defensive. If a showroom cannot explain who does what, it is reasonable to pause and ask for more detail.
The difference between selling cabinets and managing the room
A kitchen is not finished when the cabinets arrive.
For many London homes, the work may also involve removing the old kitchen, moving plumbing, rewiring, fitting lighting, preparing floors, altering walls, installing underfloor heating or coordinating a bathroom and utility room at the same time.
That is where the difference between a cabinet supplier and a design-and-installation studio becomes important.
At Victoria Kitchens, we design, supply and install the kitchen with our own fitters. The same core team remains involved from the first sketch through to final snagging.
There are no handovers to an unfamiliar account manager. The people who understand the drawings are still involved when the work begins. We manage the practical details with you, explain what is happening next and return to deal with any snagging after you have used the kitchen for a while.

We also provide itemised, transparent pricing. Cabinetry, appliances, worktops, installation and associated works are shown clearly before you commit or any project costs are incurred. If something changes, we discuss it with you first.
No surprise invoices. No pressure, ever.
What makes a showroom visit worthwhile?
By the end of a useful visit, you should have a better understanding of:
- Which layouts could work in your room.
- How much storage you actually need.
- Which materials and colours suit your home.
- What is included in the installation.
- Who will remain responsible for the project.
- What the likely lead times and costs are.
- What information you need to gather next.
You do not necessarily need a finished design or a firm decision. It is perfectly reasonable to visit several luxury kitchen showrooms or independent studios, take notes and compare the experience.
Pay attention to whether the designer listens to your priorities, explains limitations honestly and gives you time to think. Those details often matter as much as the displays themselves.
A calm place to start
If you are considering luxury kitchens in London or looking for a more practical starting point for bespoke kitchen design in London, you are welcome to visit our Charlton Riverside showroom.
Bring rough measurements or photos if that is all you have. Walk in without an appointment, take the virtual tour or send us a note about your room.
We will talk through what you have in mind, including the parts you have not worked out yet. No pressure, ever.