Contemporary Kitchen in Lee

Lee, London, SE12
May, 2026
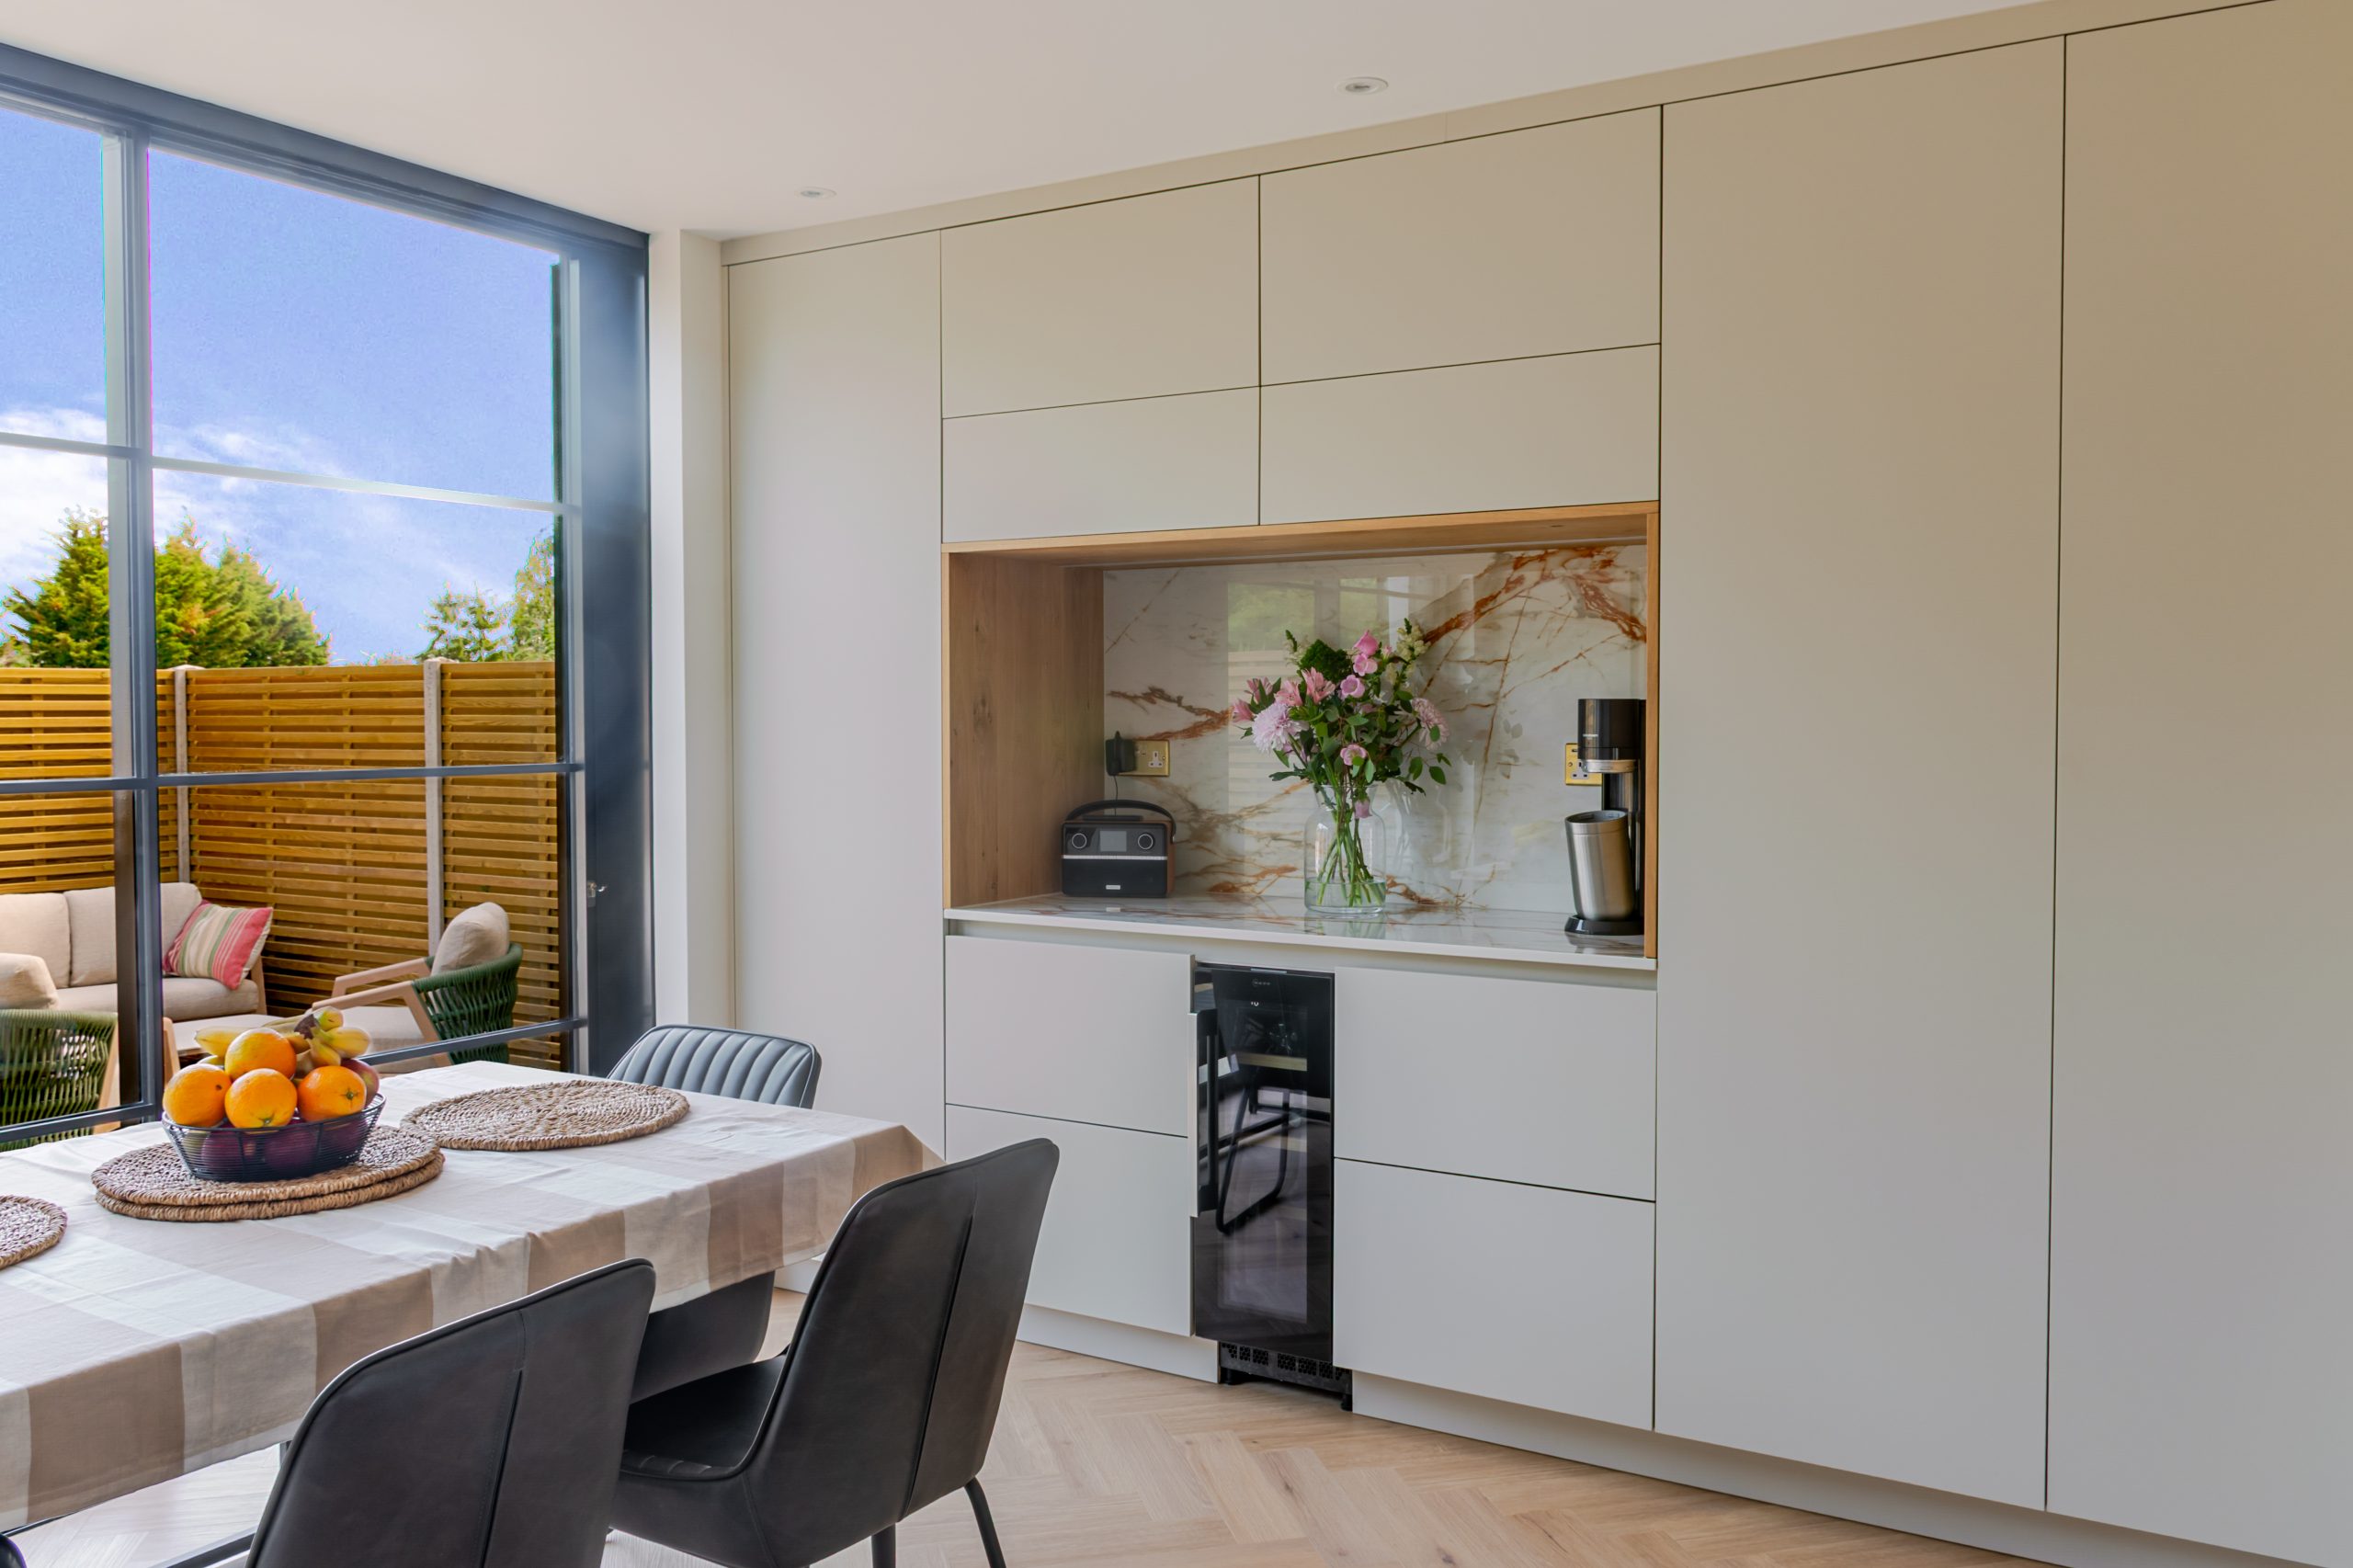
Wide angle showing wine cooler, open display niche, splashback, worktop and garden view through bifold doors, Rotpunkt kitchen, Victoria Kitchens
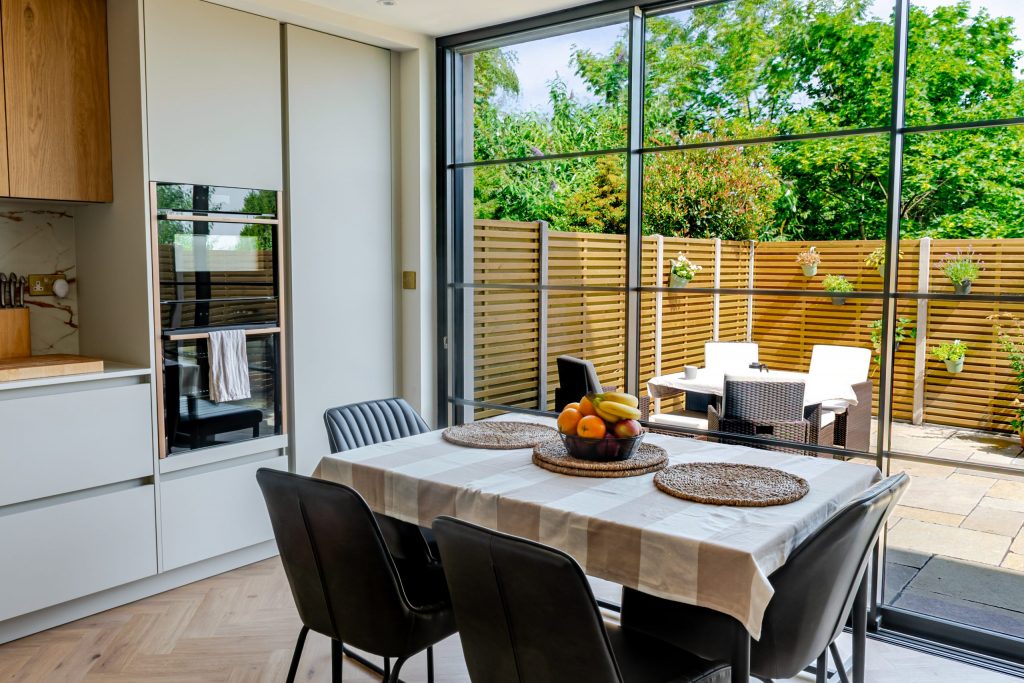
Wide angle of Rotpunkt kitchen showing twin Neff ovens, cabinetry, garden view and dining table with fruit bowl, Victoria Kitchens

Outline

Declan and Kim’s kitchen used to sit upstairs, a layout that made everyday life harder than it needed to be. Every trip to the garden or quick errand downstairs meant a detour back up. When they decided not to sell the house and to make it their long-term family home instead, moving the kitchen downstairs became the obvious first step.

They wanted contemporary lines with classical styling underneath, a kitchen that would feel current now and still feel right in ten years. The room faces north, so the design leaned on smart colour choices to make the most of the available light.

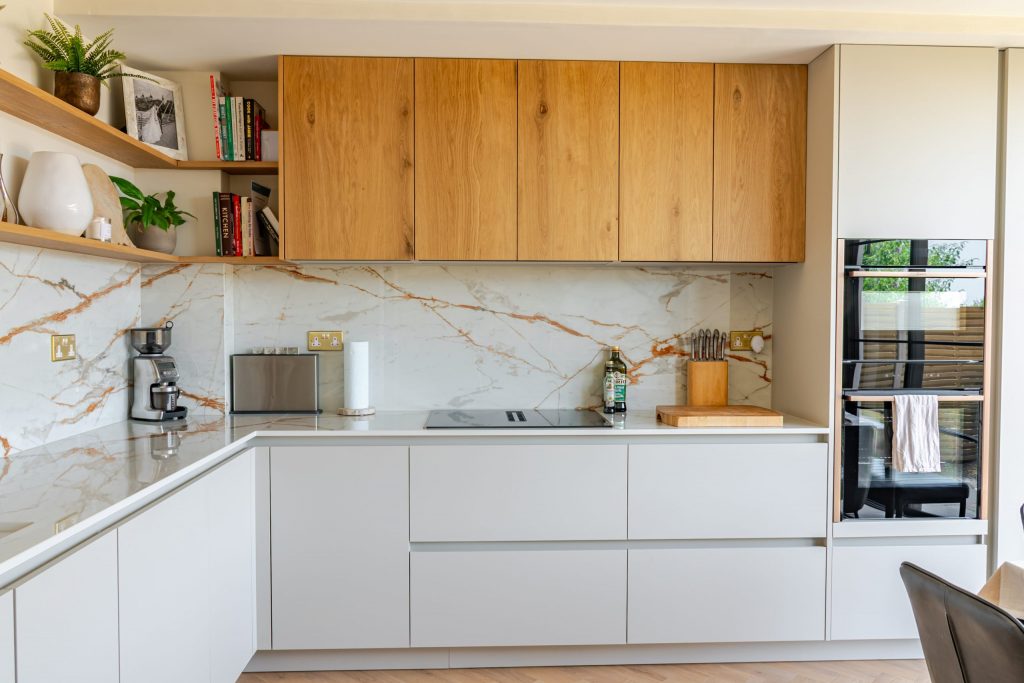
We supplied and installed a matt Kashmir Rotpunkt kitchen with oak veneer cabinet faces, Dekton Awake worktops, and integrated Neff appliances. A Quooker Flex tap in rose copper and a Caple sink in chalk white completed the space.
decorative
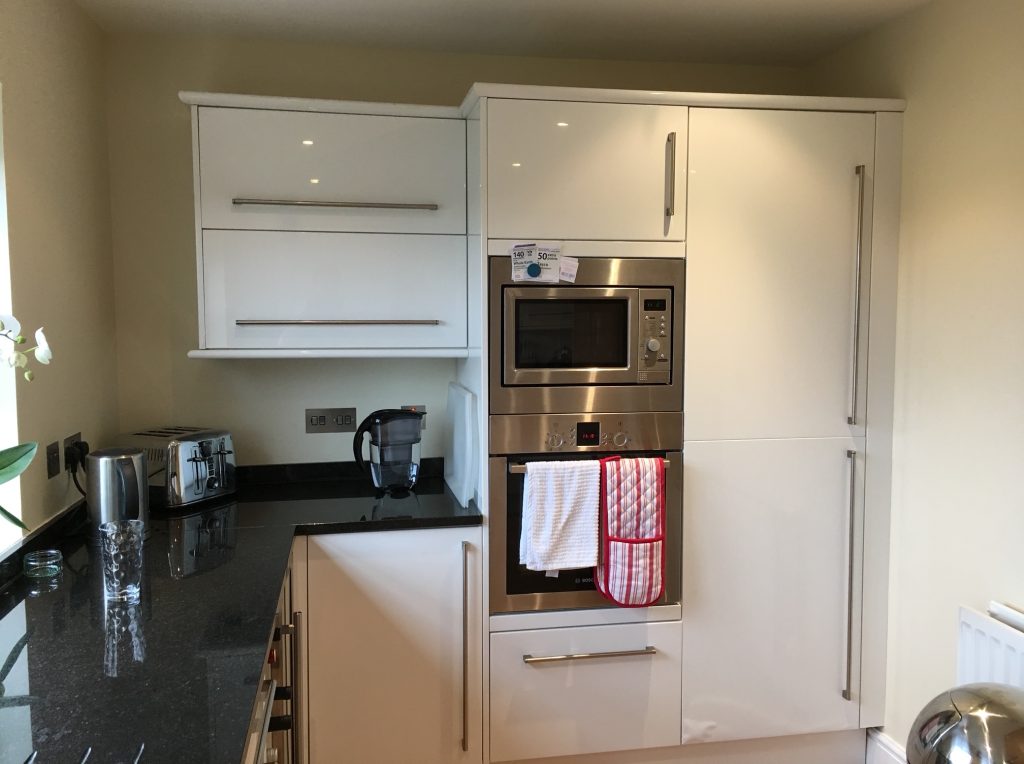
Tired white, glossy kitchen with handles, before the Victoria Kitchens renovation

The Vision

Declan and Kim didn’t want louder, they wanted easier. The old upstairs kitchen disconnected them from the garden and the rest of the ground floor, so the brief from the start was simple: bring the kitchen down to where the family actually lived.

Stefan worked with Declan and Kim early on to understand how the room would need to function day to day, then handed the brief to Bernard, our Senior Designer, to develop. With the room facing north, the design had to account for how light would move through the space and how the cabinet colours would read in it.
decorative
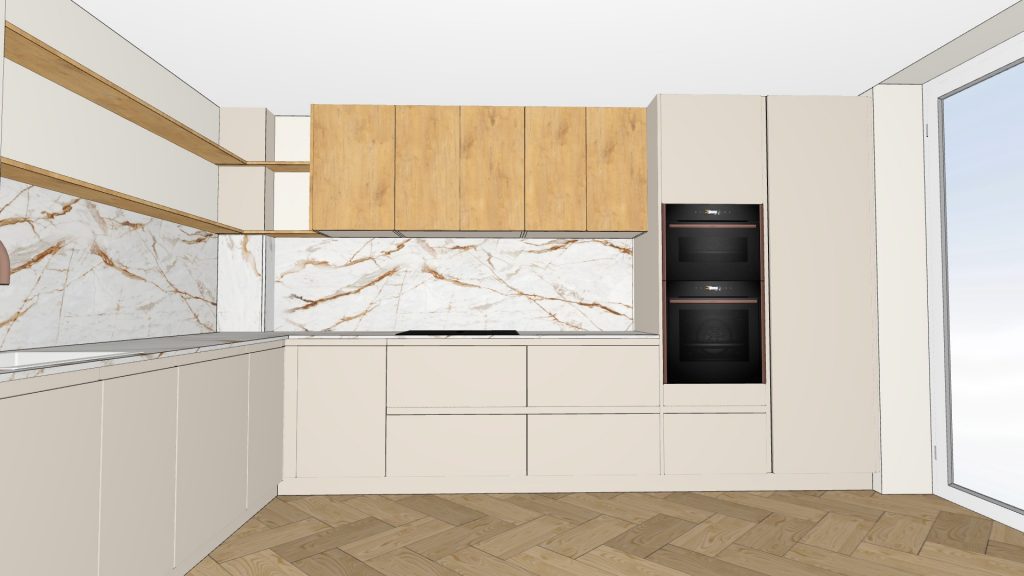
3D Design of Declan and Kim's Rotpunkt cashmere kitchen

The 3D Blueprint

Bernard, our Senior Designer, built the layout around a kitchen that needed to work hard as a family space while still carrying a classical feel. The Kashmir Rotpunkt cabinetry runs in matt lacquered MA fronts with a Kashmir FM carcase, paired with a matt lacquered handle rail keeping the lines clean.

Oak veneer cabinet faces bring warmth against the Kashmir tone, and glass side pullouts were worked into the run for accessible, visible storage. Dekton Awake worktops tie the surfaces together with a finish built to handle daily family use.

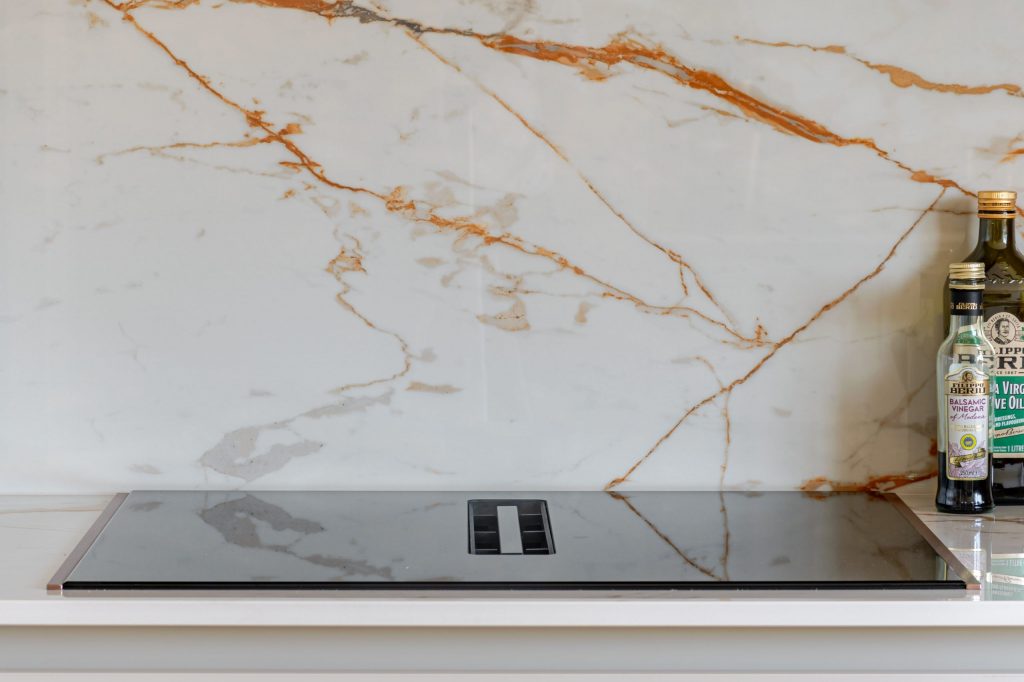
Neff appliances were integrated throughout, including an integrated extractor built into the hob rather than a separate canopy, keeping the sightlines uninterrupted.
decorative
Full room view of contemporary Rotpunkt cashmere kitchen with oak veneer cabinetry, Dekton worktops and Neff appliances, Victoria Kitchens

The Handover

Stefan, Vanya, and Ruslan carried out the install, moving the kitchen from upstairs into its new home on the ground floor. By handover, Declan and Kim had the family kitchen they’d planned for when they chose to stay and build the home around them rather than move on.

The finished space

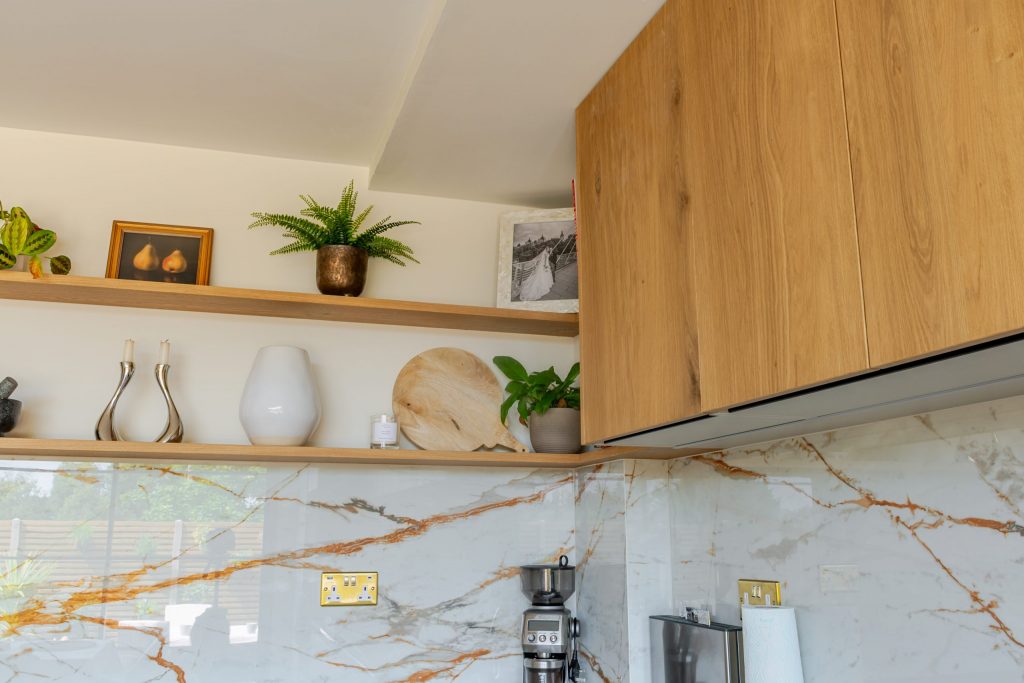
Close-up of Rotpunkt oak veneer cabinet corner with Dekton splashback and styled floating shelf brackets with plants, Victoria Kitchens
Close-up of Neff hob with integrated extractor set into Dekton worktop, Rotpunkt kitchen, Victoria Kitchens
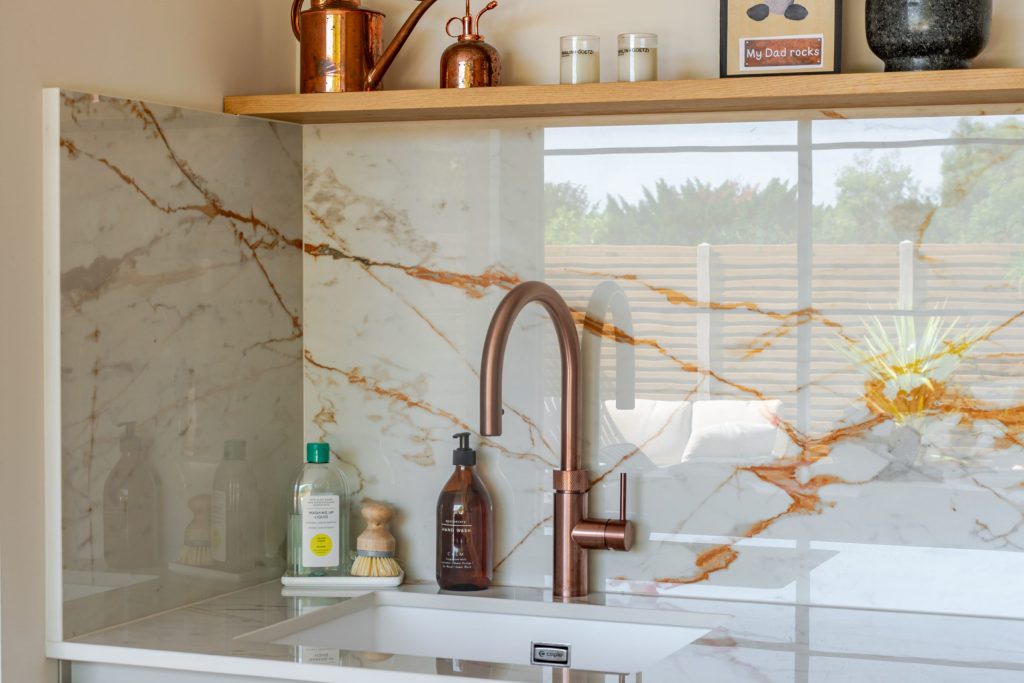
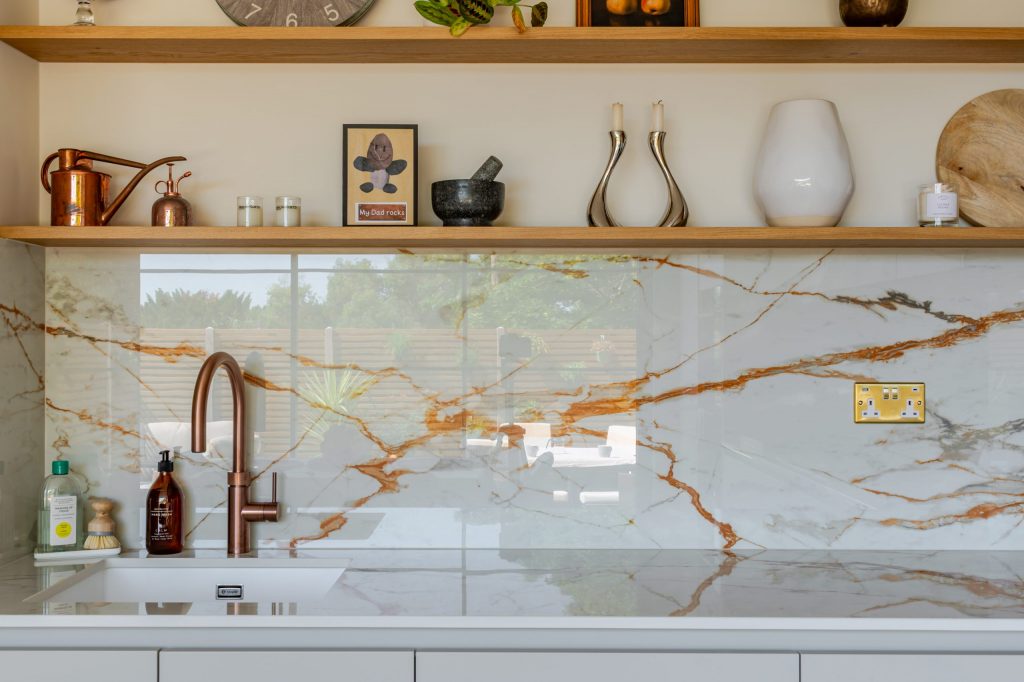
Angled shot of Quooker boiling water tap and Caple sink with Dekton worktop, splashback and floating shelves, Rotpunkt kitchen, Victoria Kitchens
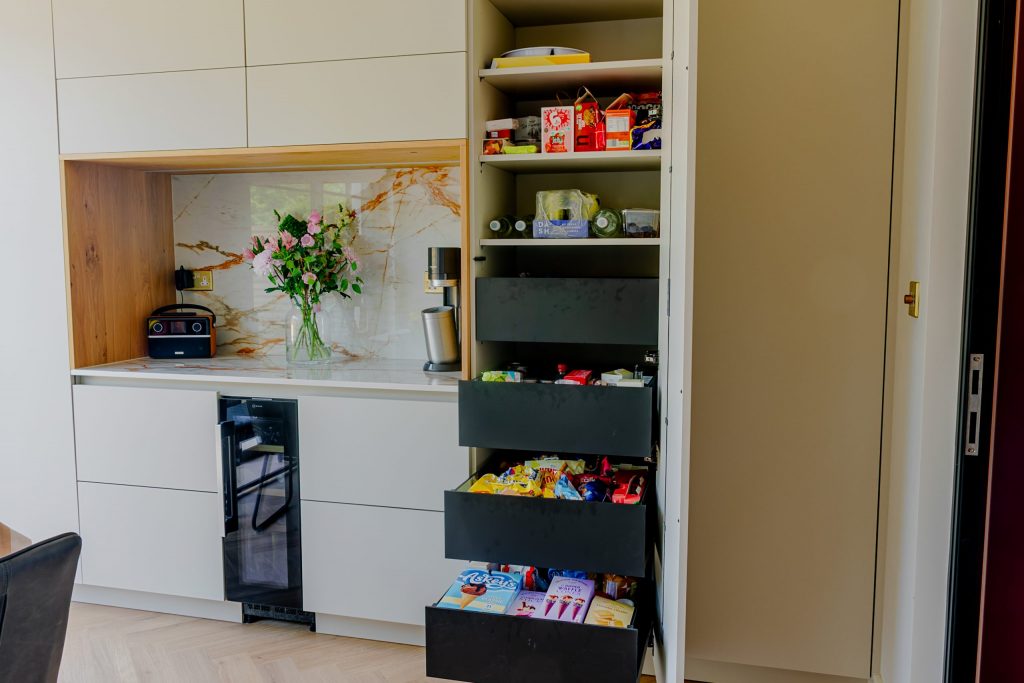
Pull-out drawer storage in contemporary Rotpunkt cashmere kitchen with oak veneer cabinetry, Victoria Kitchens
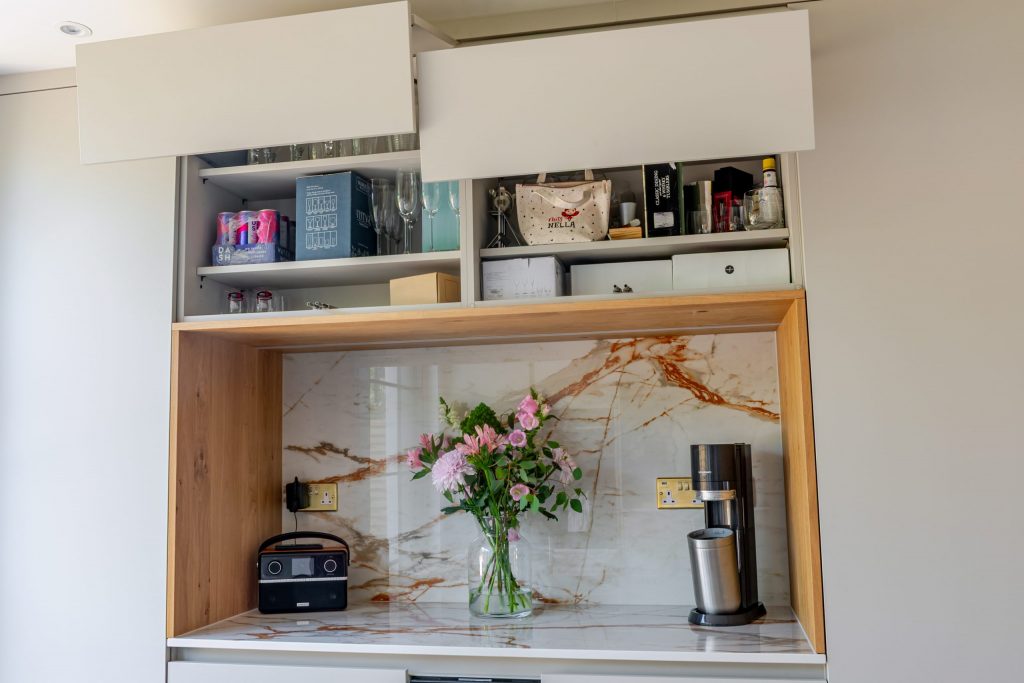
Vertical bifold doors opening upward in contemporary Rotpunkt kitchen extension, Victoria Kitchens
Straight-on shot of Quooker tap and Caple sink with Dekton worktop, splashback and floating shelving, Rotpunkt kitchen, Victoria Kitchens
Feedback

All it takes to build your dream kitchen is a click.

Want a kitchen like this? Click on ‘Request a consultation’ button, complete the short form and we’ll go from there!

Get a free downdraft extractor hob to celebrate England's FIFA World Cup 2026 run!